/

A Three-Bedroom Apartment Designed for Contemporary Indian Living 

The Visionary, Hong Kong


A Three-Bedroom Apartment 
Designed for Contemporary Indian Living 

Size

1,100 Sq. Ft.

Type

3BHK Apartment

Location

Tung Chung, Hong Kong

Services

Turnkey Interiors, Design Audit

Client Brief

Client Brief

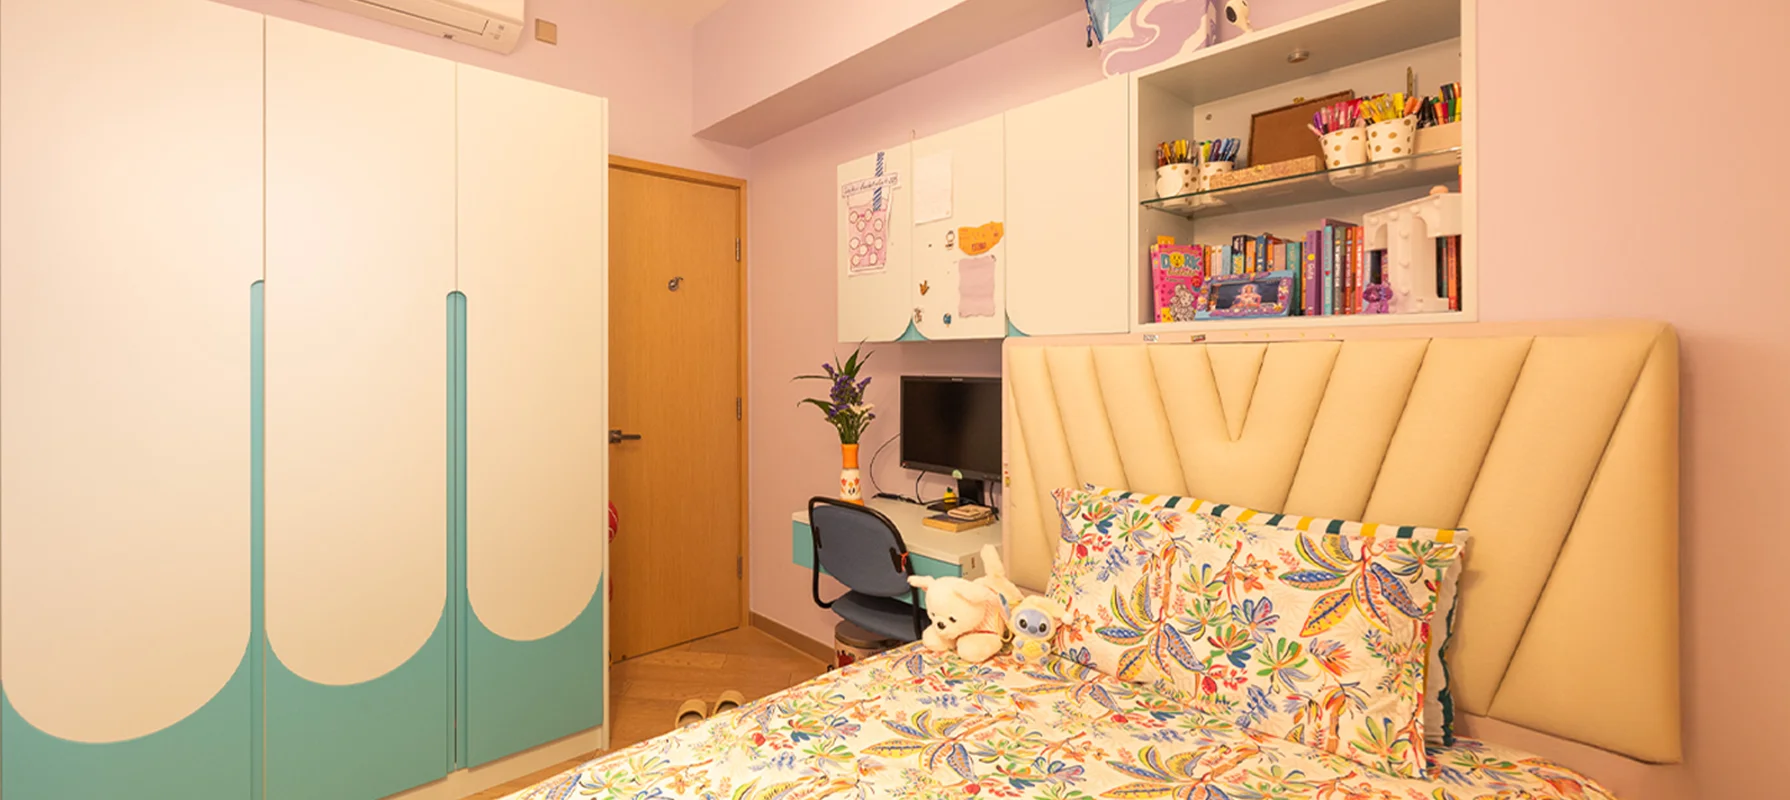
Designed for a family of three with a 12-year-old daughter and elderly parents visiting regularly. The client wanted to integrate existing furniture, incorporate a dedicated spiritual area within the living room with clear demarcation, and create a contemporary Indian home balancing family routine with multi-generational accessibility. The brief required senior-citizen-safe bathrooms, ample storage, and a daughter's bedroom reflecting her personal aesthetic using a teal and mauve palette.

The project presented a challenge most Indian families face: balancing multi-generational accessibility, a dedicated spiritual area, senior-safe bathrooms, and a daughter's personal aesthetic.
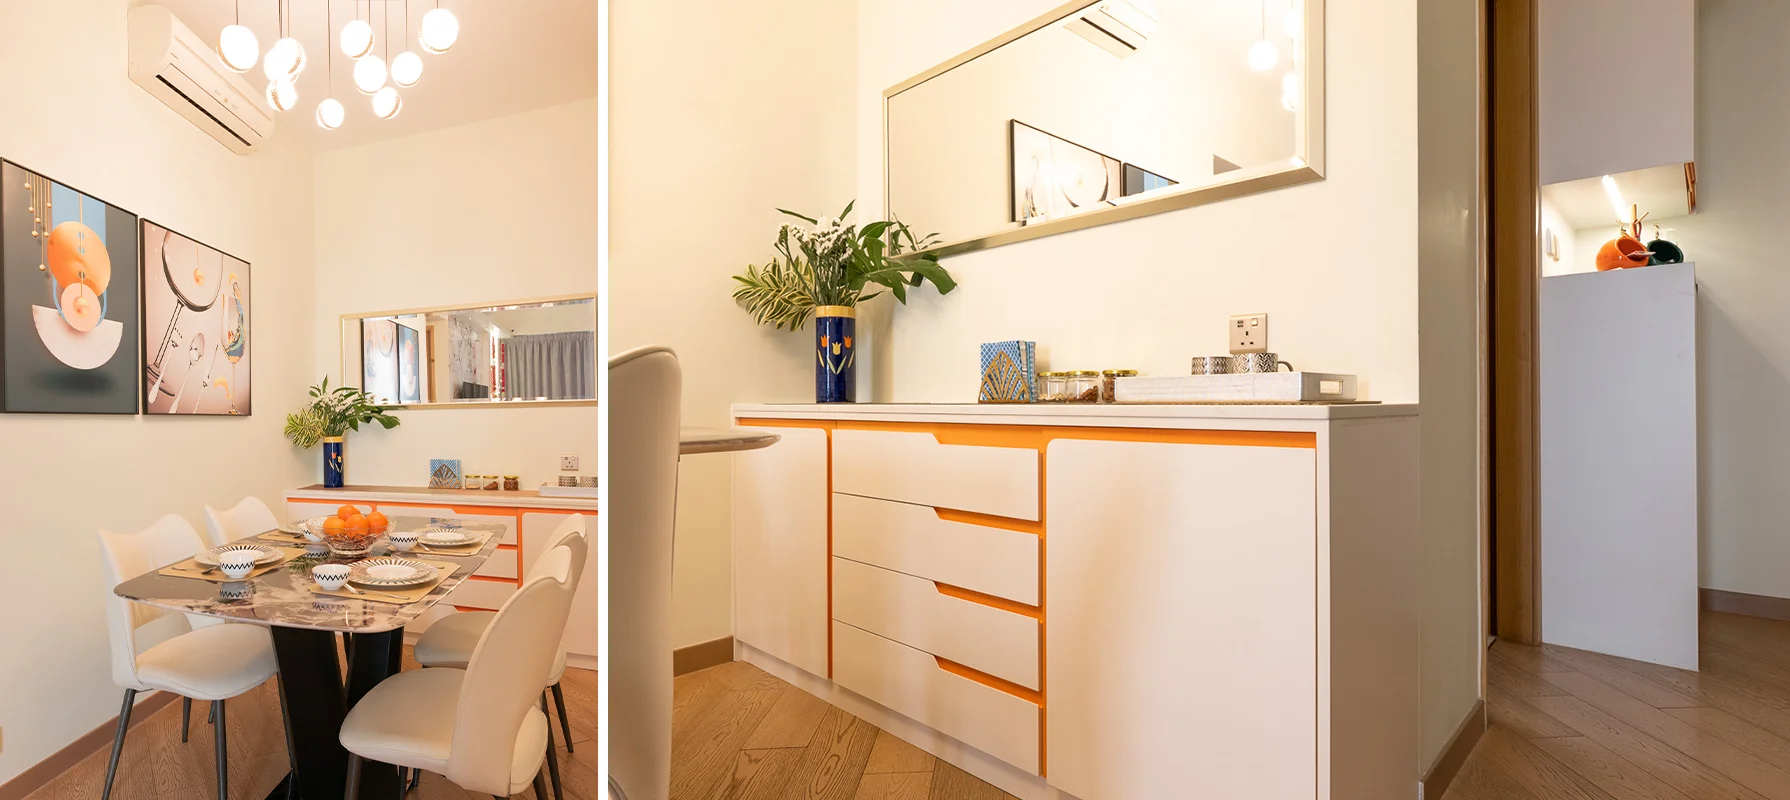
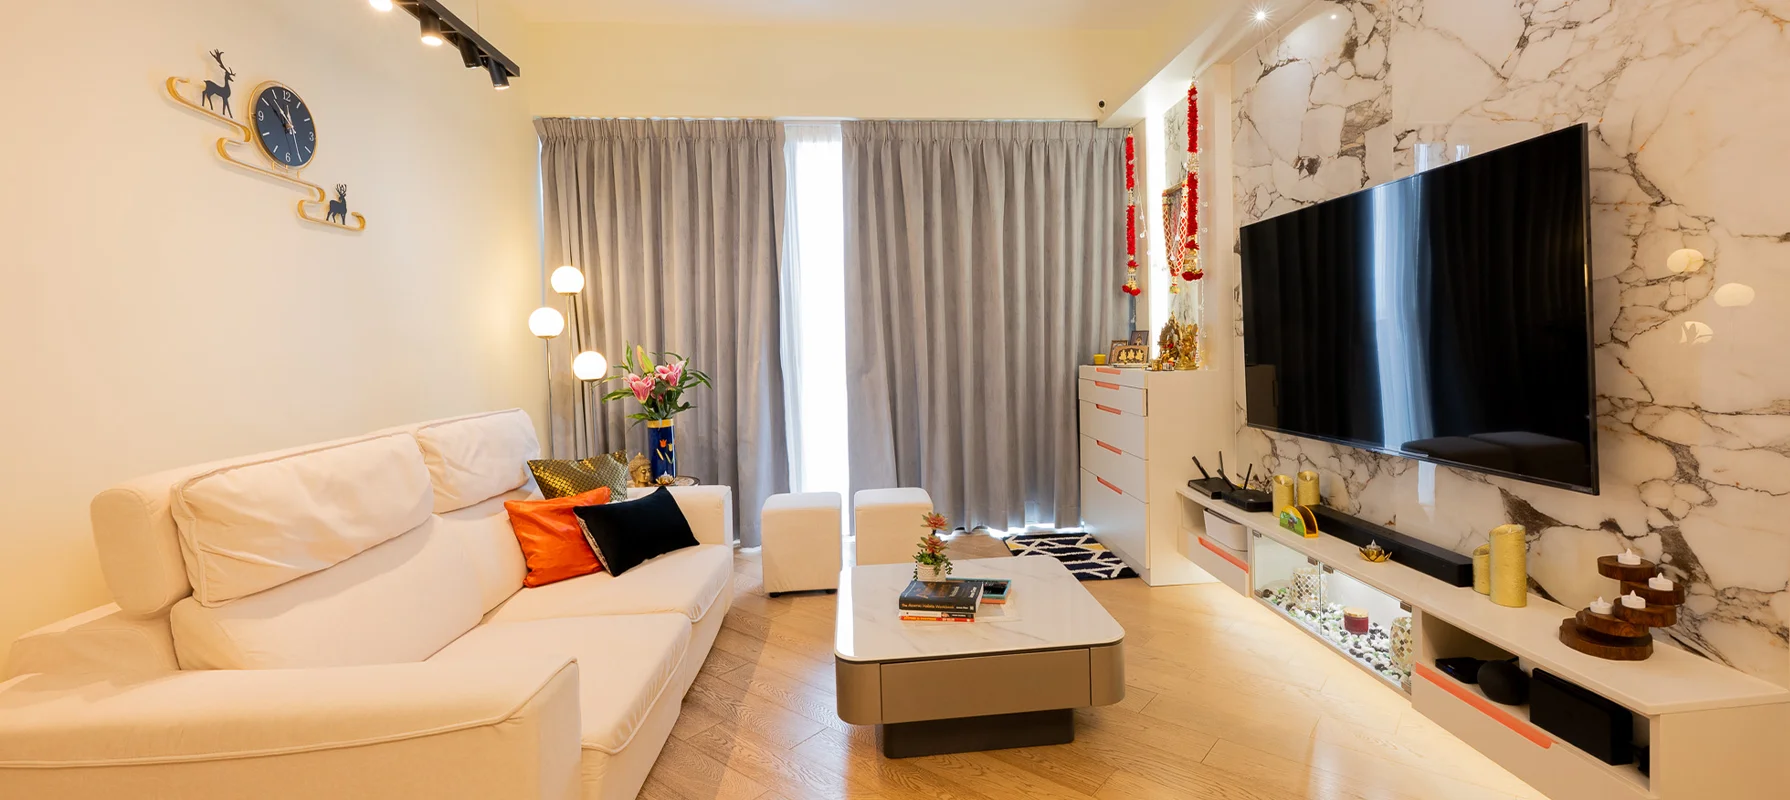
Image 1
Image 1Image 2Image 3
Image 1
Image 1Image 2Image 3
Image 1
Image 1Image 2Image 3
Image 1
Image 1Image 2Image 3
Image 1
Image 1Image 2Image 3

Design Process and Resolution

Design Process and Resolution

1

Site Audit & Spatial Diagnosis

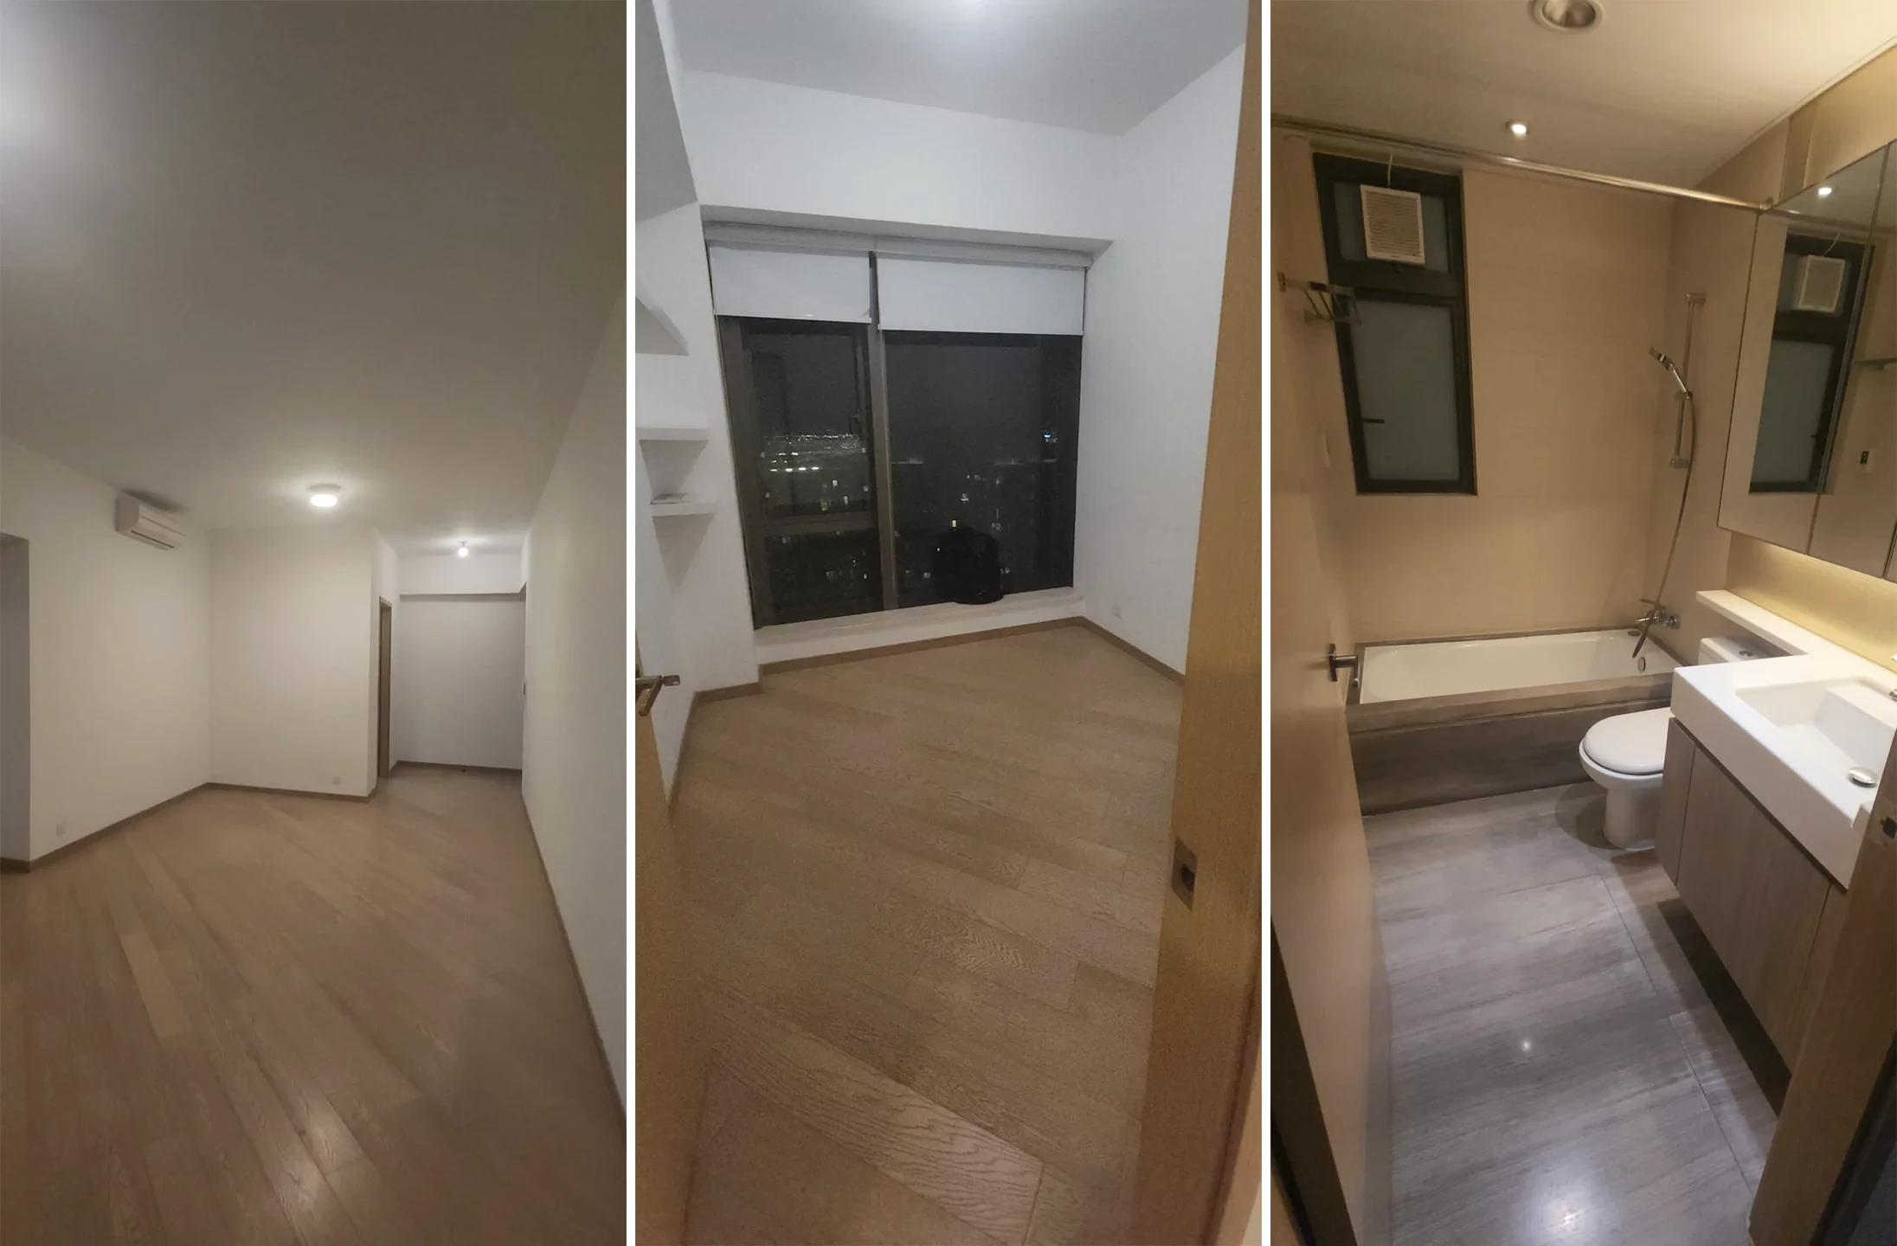
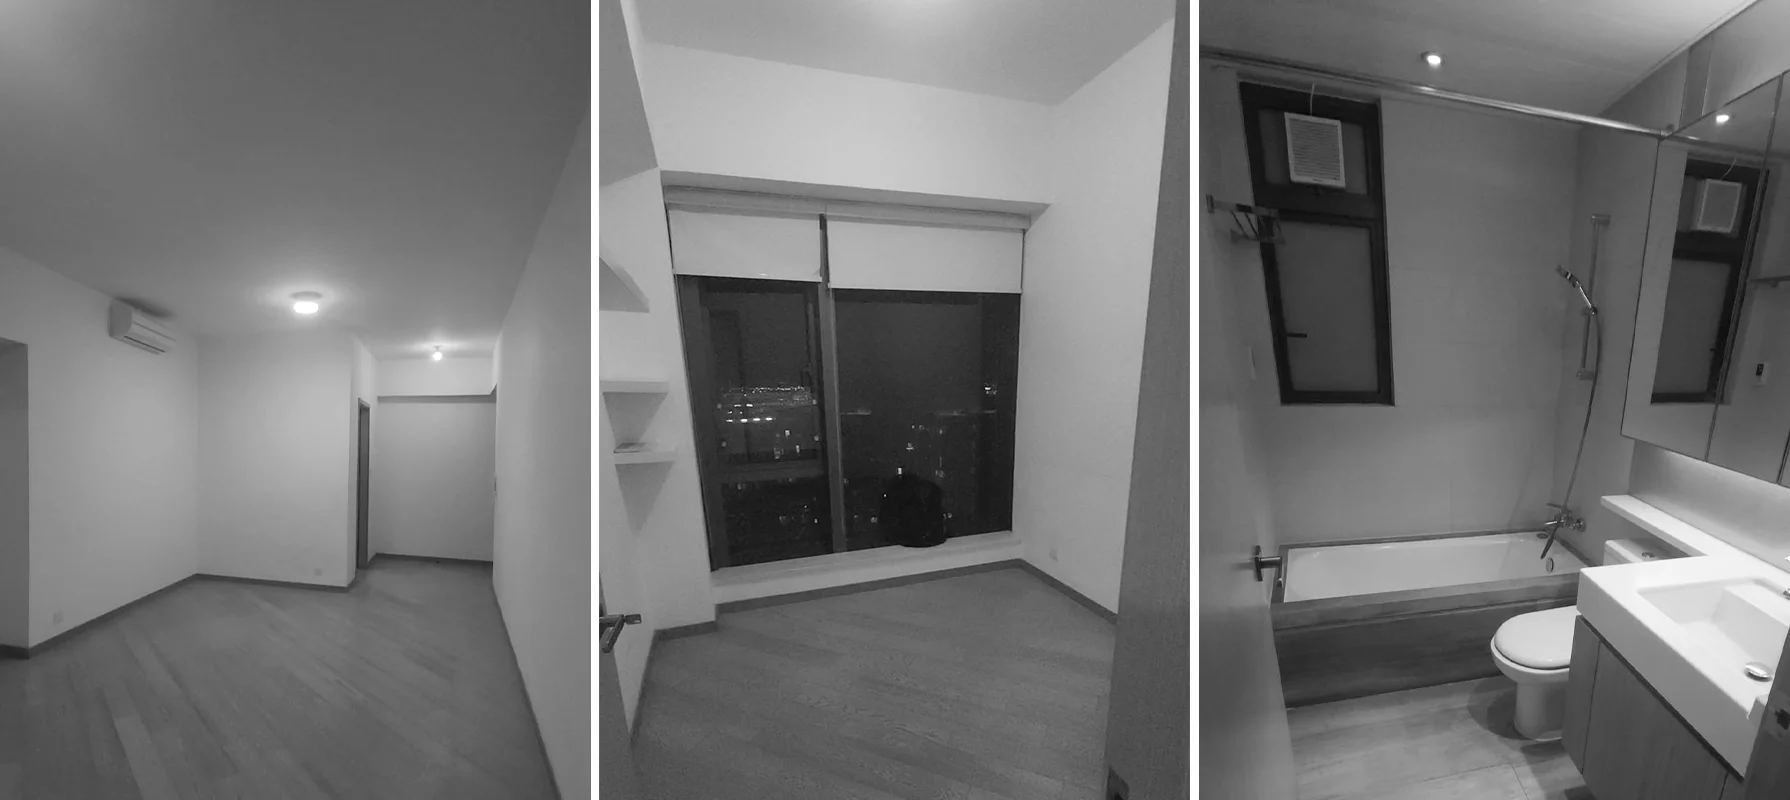
The audit identified unclear zoning, insufficient storage, and bathroom layouts unsafe for elderly mobility. Existing bed frames needed reintegration within the updated spatial logic.

2

Zoning & Spatial Planning

3

Material & Sensory Design

4

Execution-ready Design Detailing 

Veteran-led leadership supporting disciplined government project delivery

1

Site Audit & Spatial Diagnosis

The audit identified unclear zoning, insufficient storage, and bathroom layouts unsafe for elderly mobility. Existing bed frames needed reintegration within the updated spatial logic.

2

Zoning & Spatial Planning

3

Material & Sensory Design

4

Execution-ready Design Detailing 

Veteran-led leadership supporting disciplined government project delivery

1

Site Audit & Spatial Diagnosis

The audit identified unclear zoning, insufficient storage, and bathroom layouts unsafe for elderly mobility. Existing bed frames needed reintegration within the updated spatial logic.

2

Zoning & Spatial Planning

3

Material & Sensory Design

4

Execution-ready Design Detailing 

Veteran-led leadership supporting disciplined government project delivery

1

Site Audit & Spatial Diagnosis

The audit identified unclear zoning, insufficient storage, and bathroom layouts unsafe for elderly mobility. Existing bed frames needed reintegration within the updated spatial logic.

2

Zoning & Spatial Planning

3

Material & Sensory Design

4

Execution-ready Design Detailing 

1

Site Audit & Spatial Diagnosis

The audit identified unclear zoning, insufficient storage, and bathroom layouts unsafe for elderly mobility. Existing bed frames needed reintegration within the updated spatial logic.

2

Zoning & Spatial Planning

3

Material & Sensory Design

4

Execution-ready Design Detailing 

Execution & Delivery

Execution & Delivery

01

Site Management & Execution

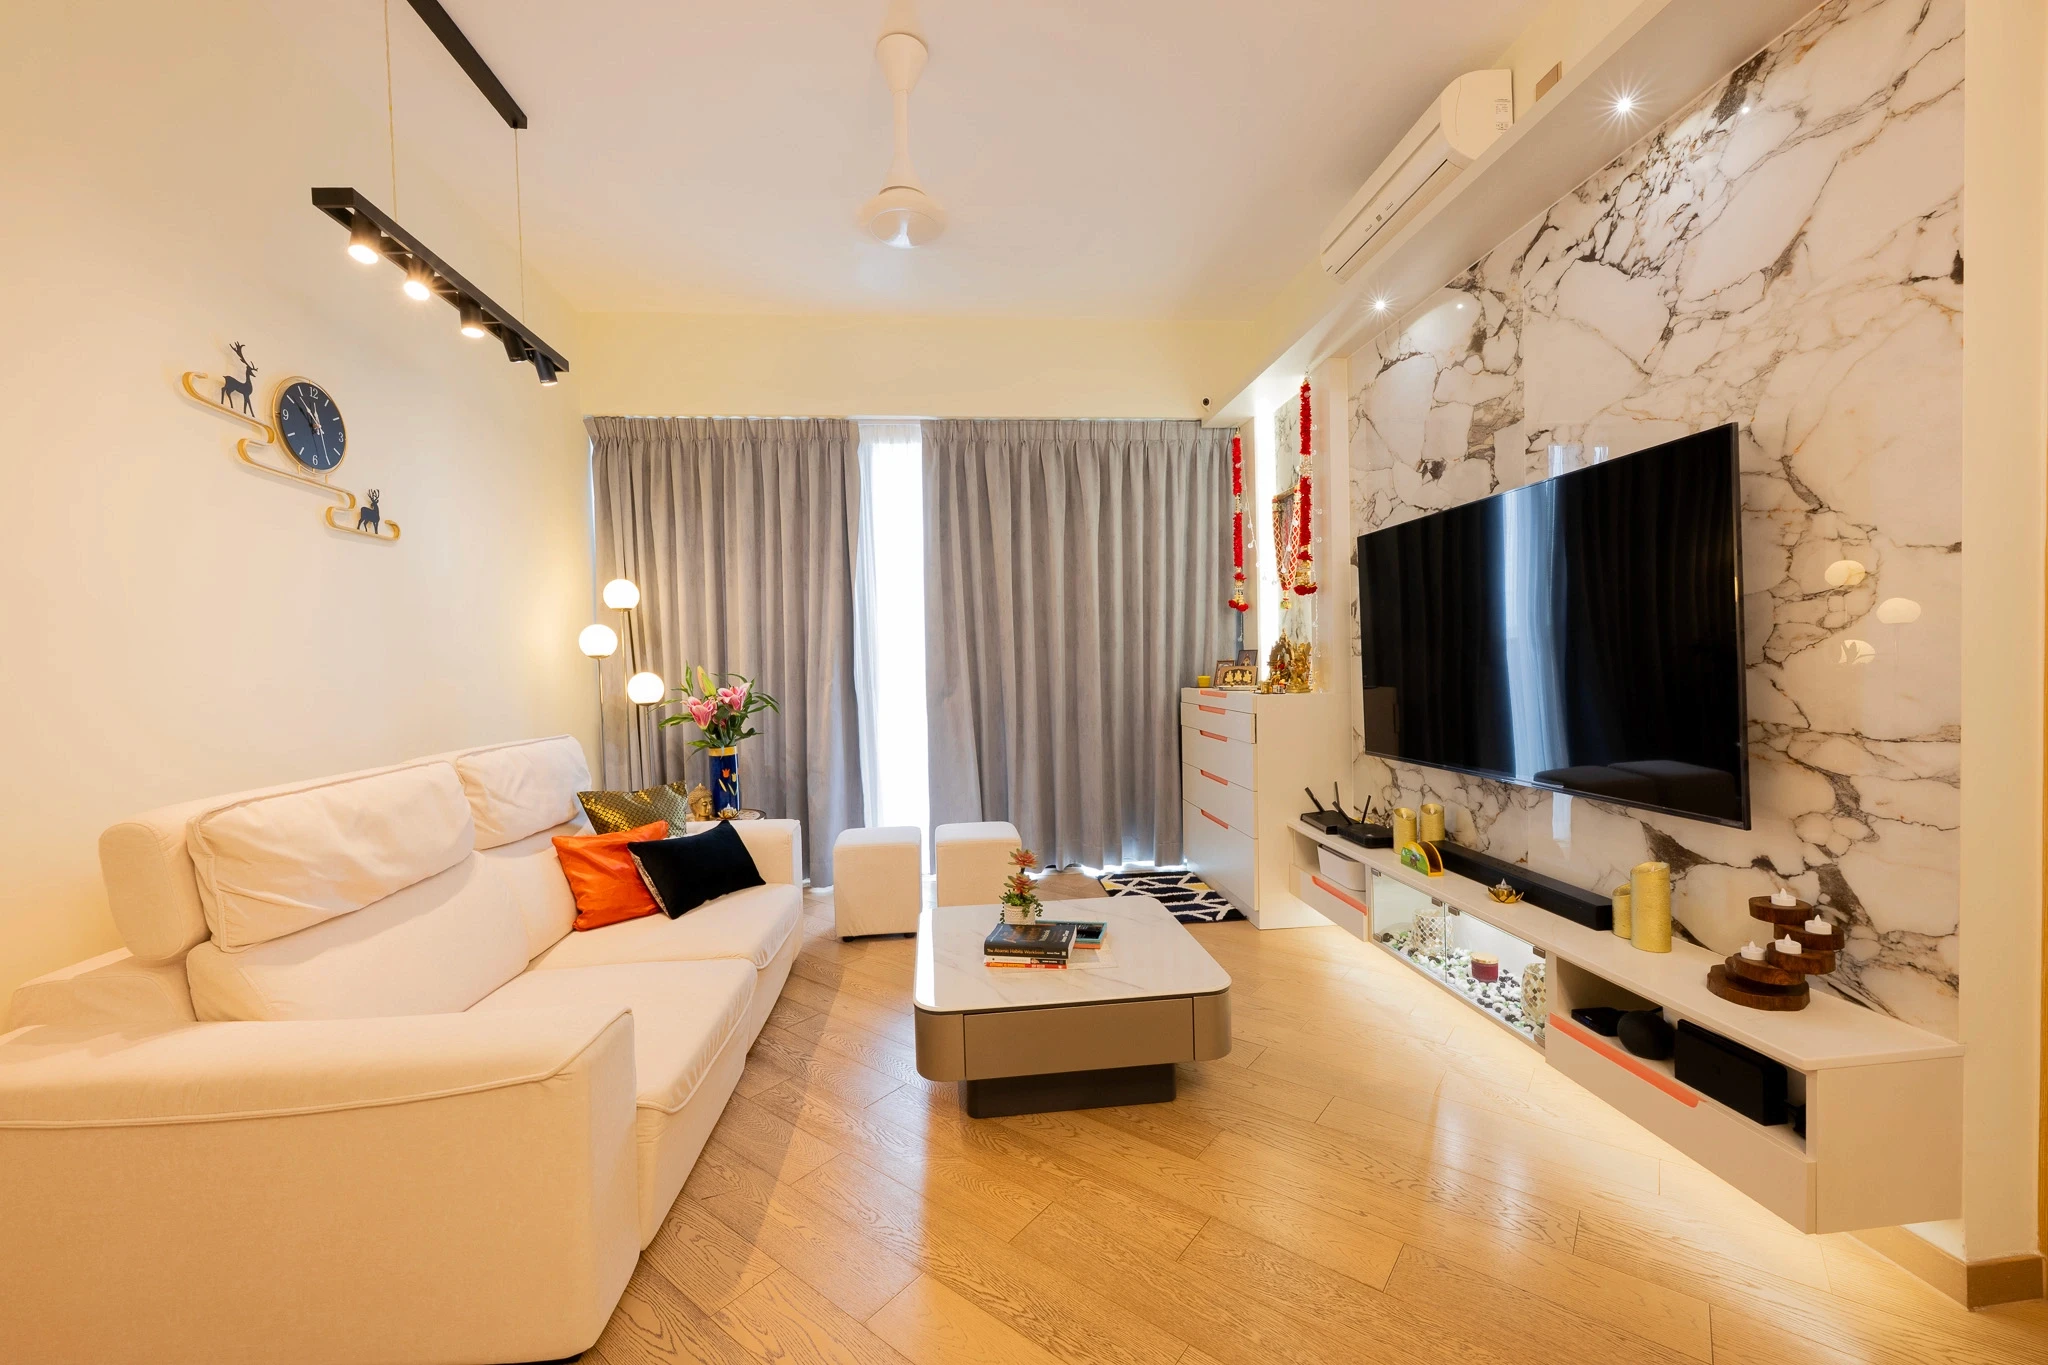
Execution adhered to checkpoints. The living room integrated the spiritual altar. Bathrooms were delivered with senior-safe features. The daughter's bedroom became a retreat. Bed frames were refinished.

01

Site Management & Execution

Execution adhered to checkpoints. The living room integrated the spiritual altar. Bathrooms were delivered with senior-safe features. The daughter's bedroom became a retreat. Bed frames were refinished.

01

Site Management & Execution

Execution adhered to checkpoints. The living room integrated the spiritual altar. Bathrooms were delivered with senior-safe features. The daughter's bedroom became a retreat. Bed frames were refinished.

01

Site Management & Execution

Execution adhered to checkpoints. The living room integrated the spiritual altar. Bathrooms were delivered with senior-safe features. The daughter's bedroom became a retreat. Bed frames were refinished.

01

Site Management & Execution

Execution adhered to checkpoints. The living room integrated the spiritual altar. Bathrooms were delivered with senior-safe features. The daughter's bedroom became a retreat. Bed frames were refinished.

02

Completion & Handover

The apartment was handed over with the spiritual altar integrated, bathrooms featuring senior-safe accessibility, daughter's bedroom as a personal retreat, and refinished bed frames reintegrated seamlessly.

02

Completion & Handover

The apartment was handed over with the spiritual altar integrated, bathrooms featuring senior-safe accessibility, daughter's bedroom as a personal retreat, and refinished bed frames reintegrated seamlessly.

02

Completion & Handover

The apartment was handed over with the spiritual altar integrated, bathrooms featuring senior-safe accessibility, daughter's bedroom as a personal retreat, and refinished bed frames reintegrated seamlessly.

02

Completion & Handover

The apartment was handed over with the spiritual altar integrated, bathrooms featuring senior-safe accessibility, daughter's bedroom as a personal retreat, and refinished bed frames reintegrated seamlessly.

02

Completion & Handover

The apartment was handed over with the spiritual altar integrated, bathrooms featuring senior-safe accessibility, daughter's bedroom as a personal retreat, and refinished bed frames reintegrated seamlessly.

03

Results & Outcomes

The apartment supports multi-generational routines with cultural continuity. The spiritual area functions without disrupting circulation. Bathrooms accommodate elderly visitors. Storage reduces clutter.

03

Results & Outcomes

The apartment supports multi-generational routines with cultural continuity. The spiritual area functions without disrupting circulation. Bathrooms accommodate elderly visitors. Storage reduces clutter.

03

Results & Outcomes

The apartment supports multi-generational routines with cultural continuity. The spiritual area functions without disrupting circulation. Bathrooms accommodate elderly visitors. Storage reduces clutter.

03

Results & Outcomes

The apartment supports multi-generational routines with cultural continuity. The spiritual area functions without disrupting circulation. Bathrooms accommodate elderly visitors. Storage reduces clutter.

03

Results & Outcomes

The apartment supports multi-generational routines with cultural continuity. The spiritual area functions without disrupting circulation. Bathrooms accommodate elderly visitors. Storage reduces clutter.

Client Testimonial

Client Testimonial

"Prajakta (Serenco) transformed our home in Hong Kong. From our first meeting, she understood our vision and lifestyle, translating our ideas into a stunning reality. She listened carefully to our needs, offering valuable insights on colours, materials, and layouts. The design concepts were creative and practical, perfectly suited for our urban space, and she maximised space while creating a cosy atmosphere. Execution by her local contractor team was seamless. Prajakta coordinated every aspect of the project and ensured quality work throughout. Communication was excellent, with regular updates and prompt responses to our questions. She even spent time with us selecting furniture and home decor. We highly recommend Prajakta to anyone looking for an interior designer who values both aesthetics and functionality. Thank you, Prajakta, for making our dream home in Hong Kong a reality."

Neomi & Gagan Mathur,

Neomi & Gagan Mathur,

Hong Kong

Hong Kong

Before & After

Drag to view

Get in Touch

Get in Touch

Start with a clear plan
before you shape your home.

Start with a clear plan before you shape your home.

studioserenco@gmail.com

©Serenco Studio 2026. All Rights Reserved.

studioserenco@gmail.com

©Serenco Studio 2026. All Rights Reserved.

studioserenco@gmail.com

©Serenco Studio 2026.
All Rights Reserved.

studioserenco@gmail.com

©Serenco Studio 2026. All Rights Reserved.

studioserenco@gmail.com

©Serenco Studio 2026. All Rights Reserved.