/

Spacious Three-Bedroom Apartment, A Flexible Multiuse Space

Pok Fu Lam, Hong Kong


Spacious Three-Bedroom Apartment,
A Flexible Multiuse Space

Size

1,320 Sq. Ft.

Type

3BHK Apartment

Location

Pok Fu Lam, Hong Kong

Services

Turnkey Interiors, Design Audit

Client Brief

Client Brief

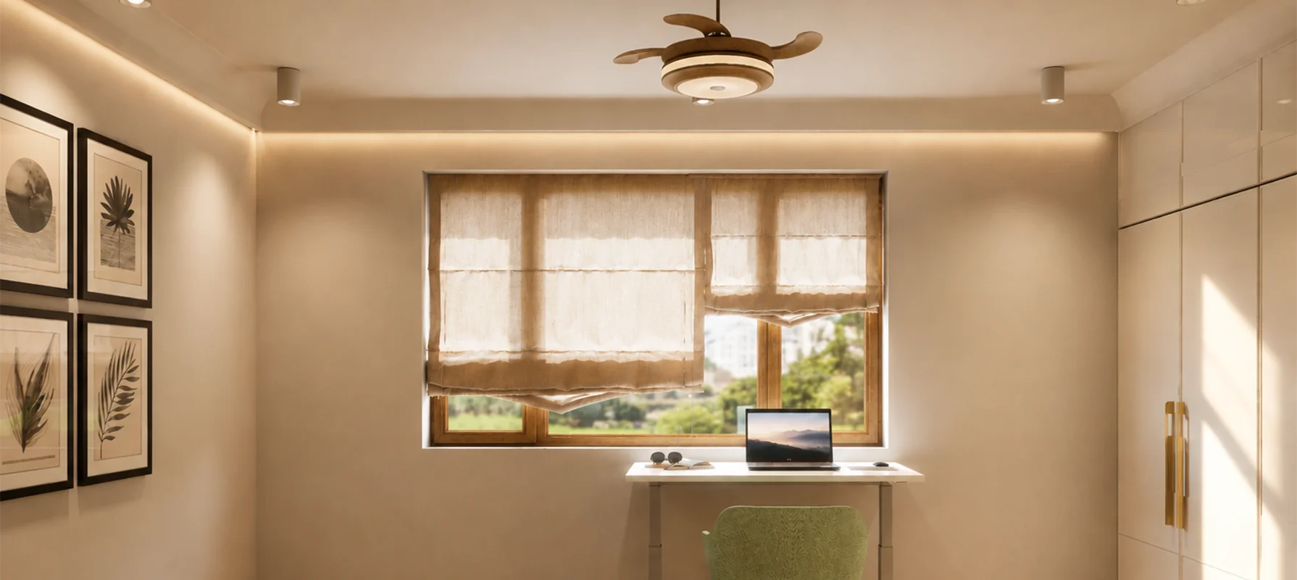
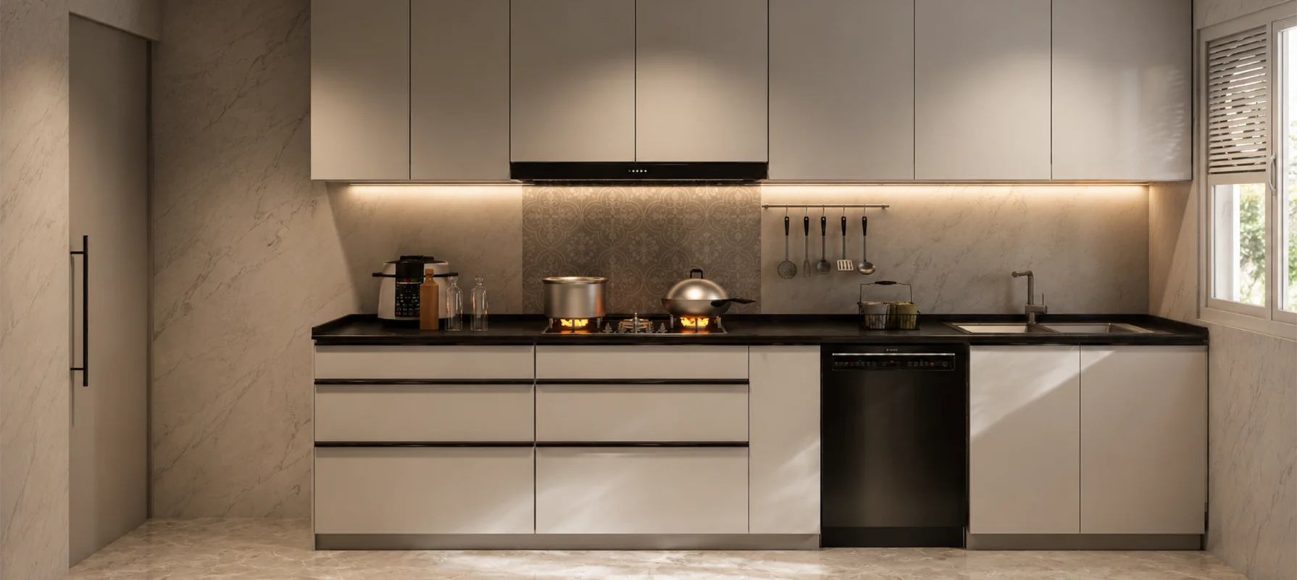
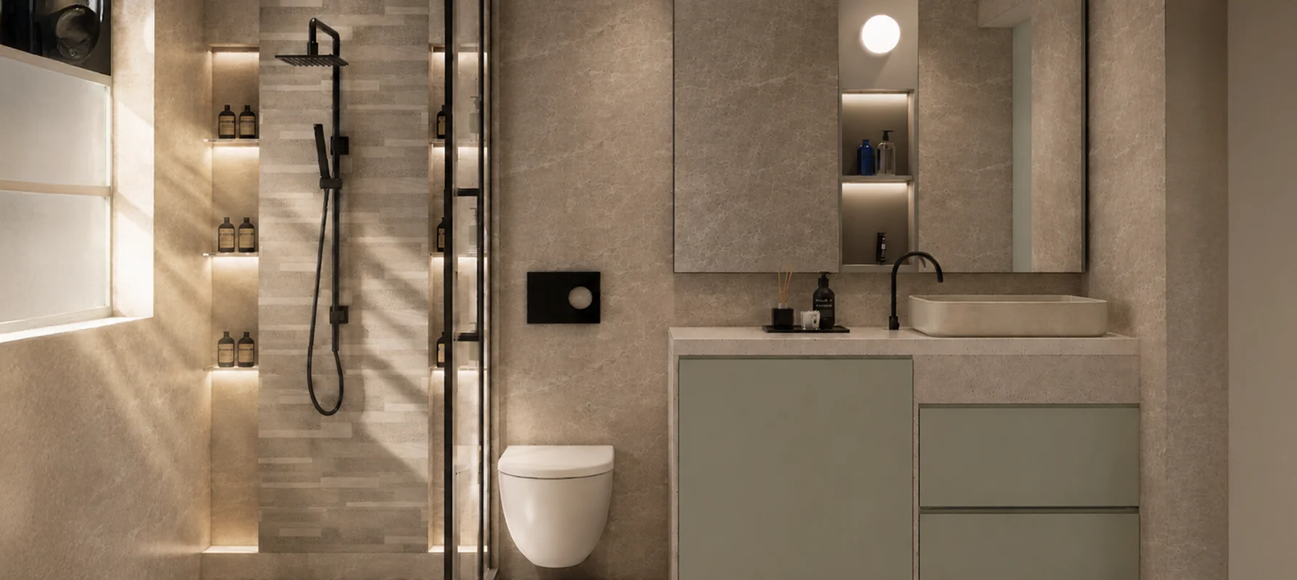
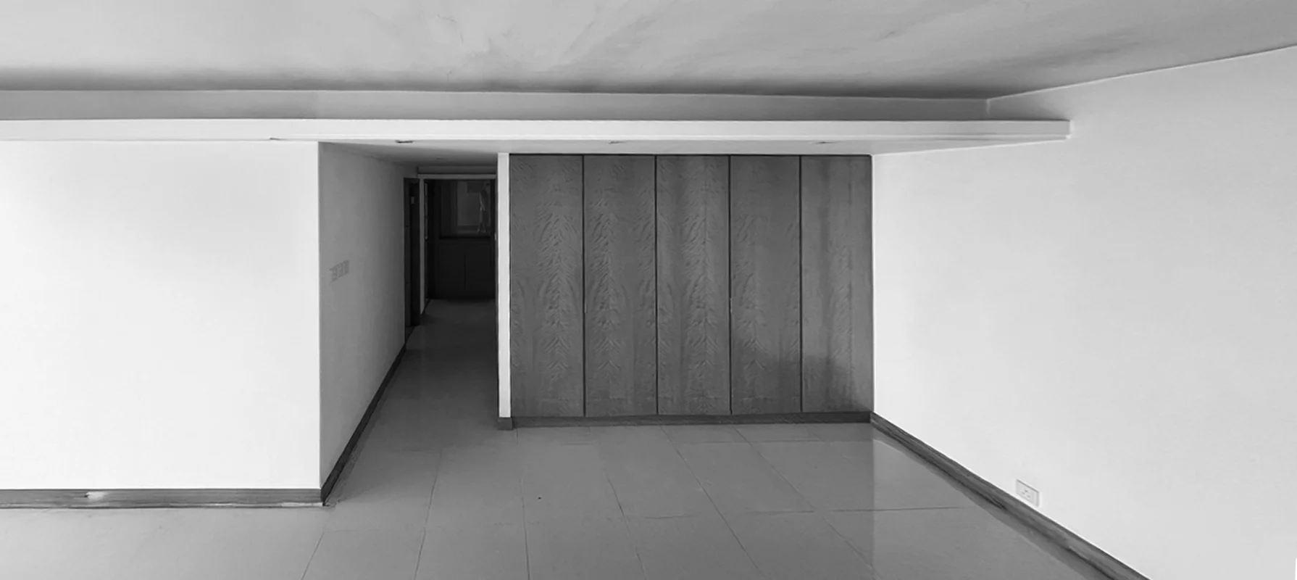
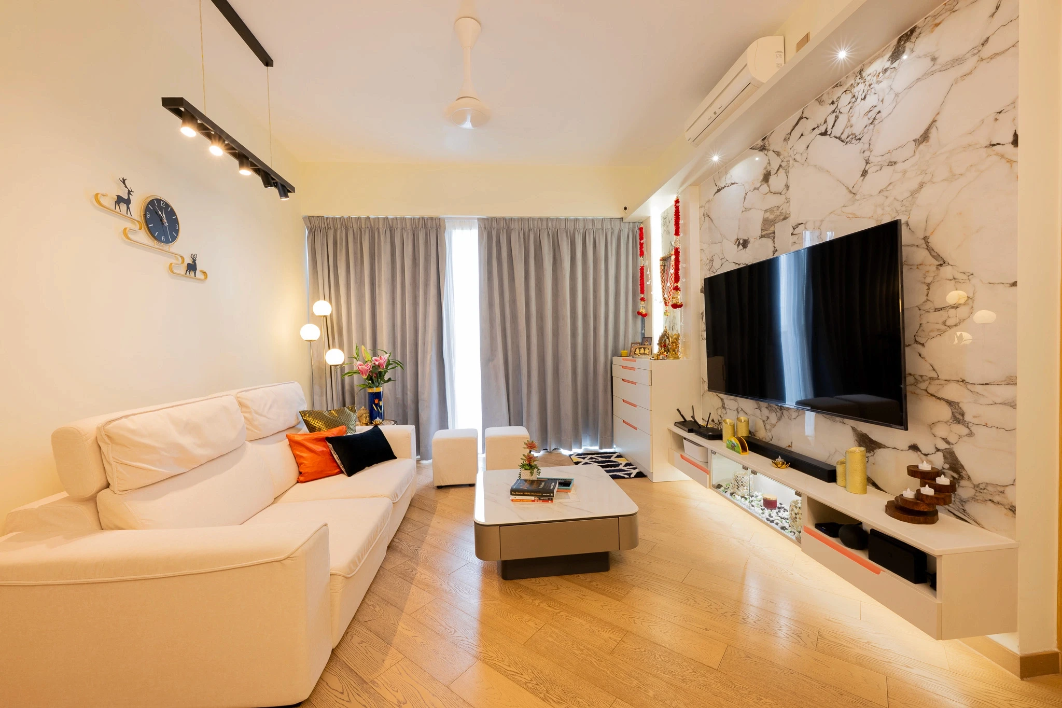
The client wanted a large family apartment balancing communal togetherness with individual privacy. The household required acoustic separation between multiple remote work zones and shared living areas, alongside privacy for differing daily schedules. The design needed to incorporate existing furniture within a Japandi-inspired material framework, alongside a fully functional kitchen with helper room and toilet.

The project presented a challenge most urban families face: acoustic separation between overlapping remote work zones, privacy for differing schedules, and integrating existing furniture seamlessly.

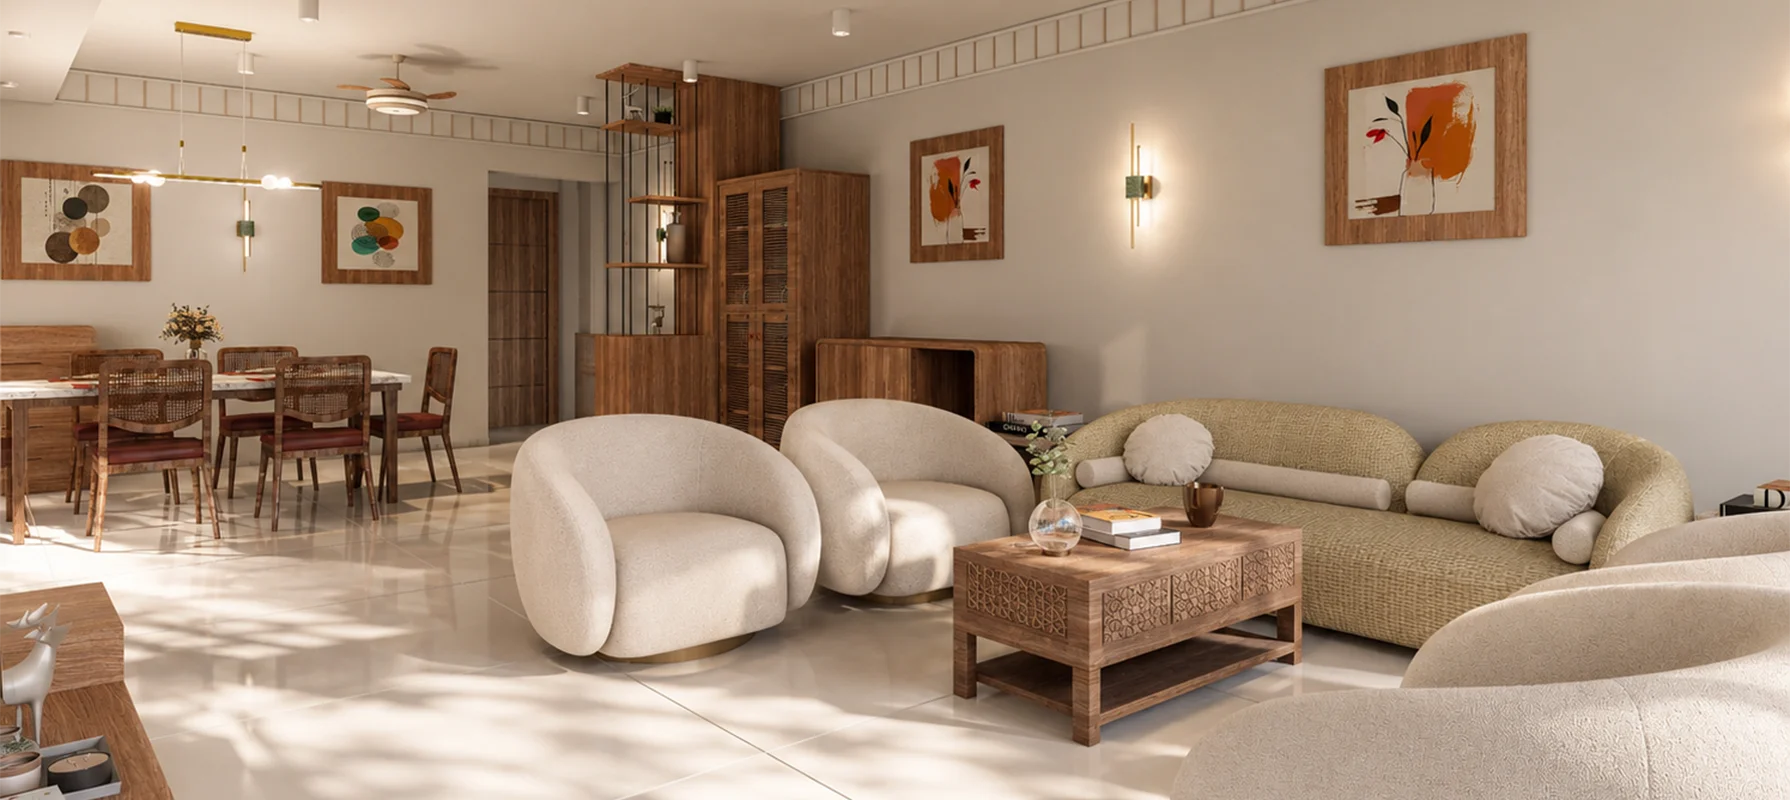
Image 1
Image 1Image 2Image 3Image 4Image 5Image 6Image 7
Image 1
Image 1Image 2Image 3Image 4Image 5Image 6Image 7
Image 1
Image 1Image 2Image 3Image 4Image 5Image 6Image 7
Image 1
Image 1Image 2Image 3Image 4Image 5Image 6Image 7
Image 1
Image 1Image 2Image 3Image 4Image 5Image 6Image 7

Design Process and Resolution

Design Process and Resolution

1

Site Audit & Reality Check

The design audit identified acoustic conflict between overlapping work-from-home schedules and unclear zoning between shared spaces and focused private environments affecting routines.

2

Zoning & Spatial Planning 

3

Material & Sensory Design

4

Execution-ready Design Detailing 

Veteran-led leadership supporting disciplined government project delivery

1

Site Audit & Reality Check

The design audit identified acoustic conflict between overlapping work-from-home schedules and unclear zoning between shared spaces and focused private environments affecting routines.

2

Zoning & Spatial Planning 

3

Material & Sensory Design

4

Execution-ready Design Detailing 

Veteran-led leadership supporting disciplined government project delivery

1

Site Audit & Reality Check

The design audit identified acoustic conflict between overlapping work-from-home schedules and unclear zoning between shared spaces and focused private environments affecting routines.

2

Zoning & Spatial Planning 

3

Material & Sensory Design

4

Execution-ready Design Detailing 

Veteran-led leadership supporting disciplined government project delivery

1

Site Audit & Reality Check

The design audit identified acoustic conflict between overlapping work-from-home schedules and unclear zoning between shared spaces and focused private environments affecting routines.

2

Zoning & Spatial Planning 

3

Material & Sensory Design

4

Execution-ready Design Detailing 

1

Site Audit & Reality Check

The design audit identified acoustic conflict between overlapping work-from-home schedules and unclear zoning between shared spaces and focused private environments affecting routines.

2

Zoning & Spatial Planning 

3

Material & Sensory Design

4

Execution-ready Design Detailing 

Execution & Delivery

Execution & Delivery

01

Site Management & Execution

Execution followed staged checkpoints. Bi-weekly site visits verified installation and joinery alignment. Contractor queries were resolved through documented clarifications, avoiding delays.

01

Site Management & Execution

Execution followed staged checkpoints. Bi-weekly site visits verified installation and joinery alignment. Contractor queries were resolved through documented clarifications, avoiding delays.

01

Site Management & Execution

Execution followed staged checkpoints. Bi-weekly site visits verified installation and joinery alignment. Contractor queries were resolved through documented clarifications, avoiding delays.

01

Site Management & Execution

Execution followed staged checkpoints. Bi-weekly site visits verified installation and joinery alignment. Contractor queries were resolved through documented clarifications, avoiding delays.

01

Site Management & Execution

Execution followed staged checkpoints. Bi-weekly site visits verified installation and joinery alignment. Contractor queries were resolved through documented clarifications, avoiding delays.

02

Completion & Handover

The master bedroom became a private retreat with a work zone. The son's bedroom included flexible storage. The study accommodates remote work and guests. The kitchen integrated helper facilities seamlessly.

02

Completion & Handover

The master bedroom became a private retreat with a work zone. The son's bedroom included flexible storage. The study accommodates remote work and guests. The kitchen integrated helper facilities seamlessly.

02

Completion & Handover

The master bedroom became a private retreat with a work zone. The son's bedroom included flexible storage. The study accommodates remote work and guests. The kitchen integrated helper facilities seamlessly.

02

Completion & Handover

The master bedroom became a private retreat with a work zone. The son's bedroom included flexible storage. The study accommodates remote work and guests. The kitchen integrated helper facilities seamlessly.

02

Completion & Handover

The master bedroom became a private retreat with a work zone. The son's bedroom included flexible storage. The study accommodates remote work and guests. The kitchen integrated helper facilities seamlessly.

03

Results & Outcomes

The apartment supports overlapping remote work without acoustic interference. Shared areas accommodate communal routines. Private rooms function for rest and work. Existing furniture was reintegrated.

03

Results & Outcomes

The apartment supports overlapping remote work without acoustic interference. Shared areas accommodate communal routines. Private rooms function for rest and work. Existing furniture was reintegrated.

03

Results & Outcomes

The apartment supports overlapping remote work without acoustic interference. Shared areas accommodate communal routines. Private rooms function for rest and work. Existing furniture was reintegrated.

03

Results & Outcomes

The apartment supports overlapping remote work without acoustic interference. Shared areas accommodate communal routines. Private rooms function for rest and work. Existing furniture was reintegrated.

03

Results & Outcomes

The apartment supports overlapping remote work without acoustic interference. Shared areas accommodate communal routines. Private rooms function for rest and work. Existing furniture was reintegrated.

Client Testimonial

Client Testimonial

"Working with Prajakta and her team, now rebranded as Serenco, has been a transformative experience. Over two distinct projects she translated our rough ideas into homes that genuinely fit how we live. The first was a compact, modern flat where the brief was efficient use of space. Prajakta delivered a clean, slightly colourful yet sober aesthetic, created abundant concealed storage, and carved out a shared office for both of us. She thoughtfully integrated my wife's art and my patent displays so they feel like part of the home rather than afterthoughts. What began as hand-drawn sketches became practical, beautifully executed reality. The second was a full rebuild of an older flat, requiring replastering, rewiring, replumbing and design from the ground up. Prajakta managed every detail: tile selection, lighting schemes, bathroom fittings and bespoke cabinetry that together create a luxurious, timeless feel. Her sourcing, contractor coordination and meticulous tracking kept the project on course while allowing us to refine preferences along the way. Across both projects she was flexible, responsive and deeply practical, balancing aesthetics with functionality and incorporating changes without friction. Years on, both homes continue to serve our daily routines and entertain guests with equal ease. We wholeheartedly recommend Prajakta / Serenco to anyone who wants creative design, reliable execution and a partner who makes ideas come to life."

Dipali & Sandip Bhatwadekar,

Dipali & Sandip Bhatwadekar,

Hong Kong

Hong Kong

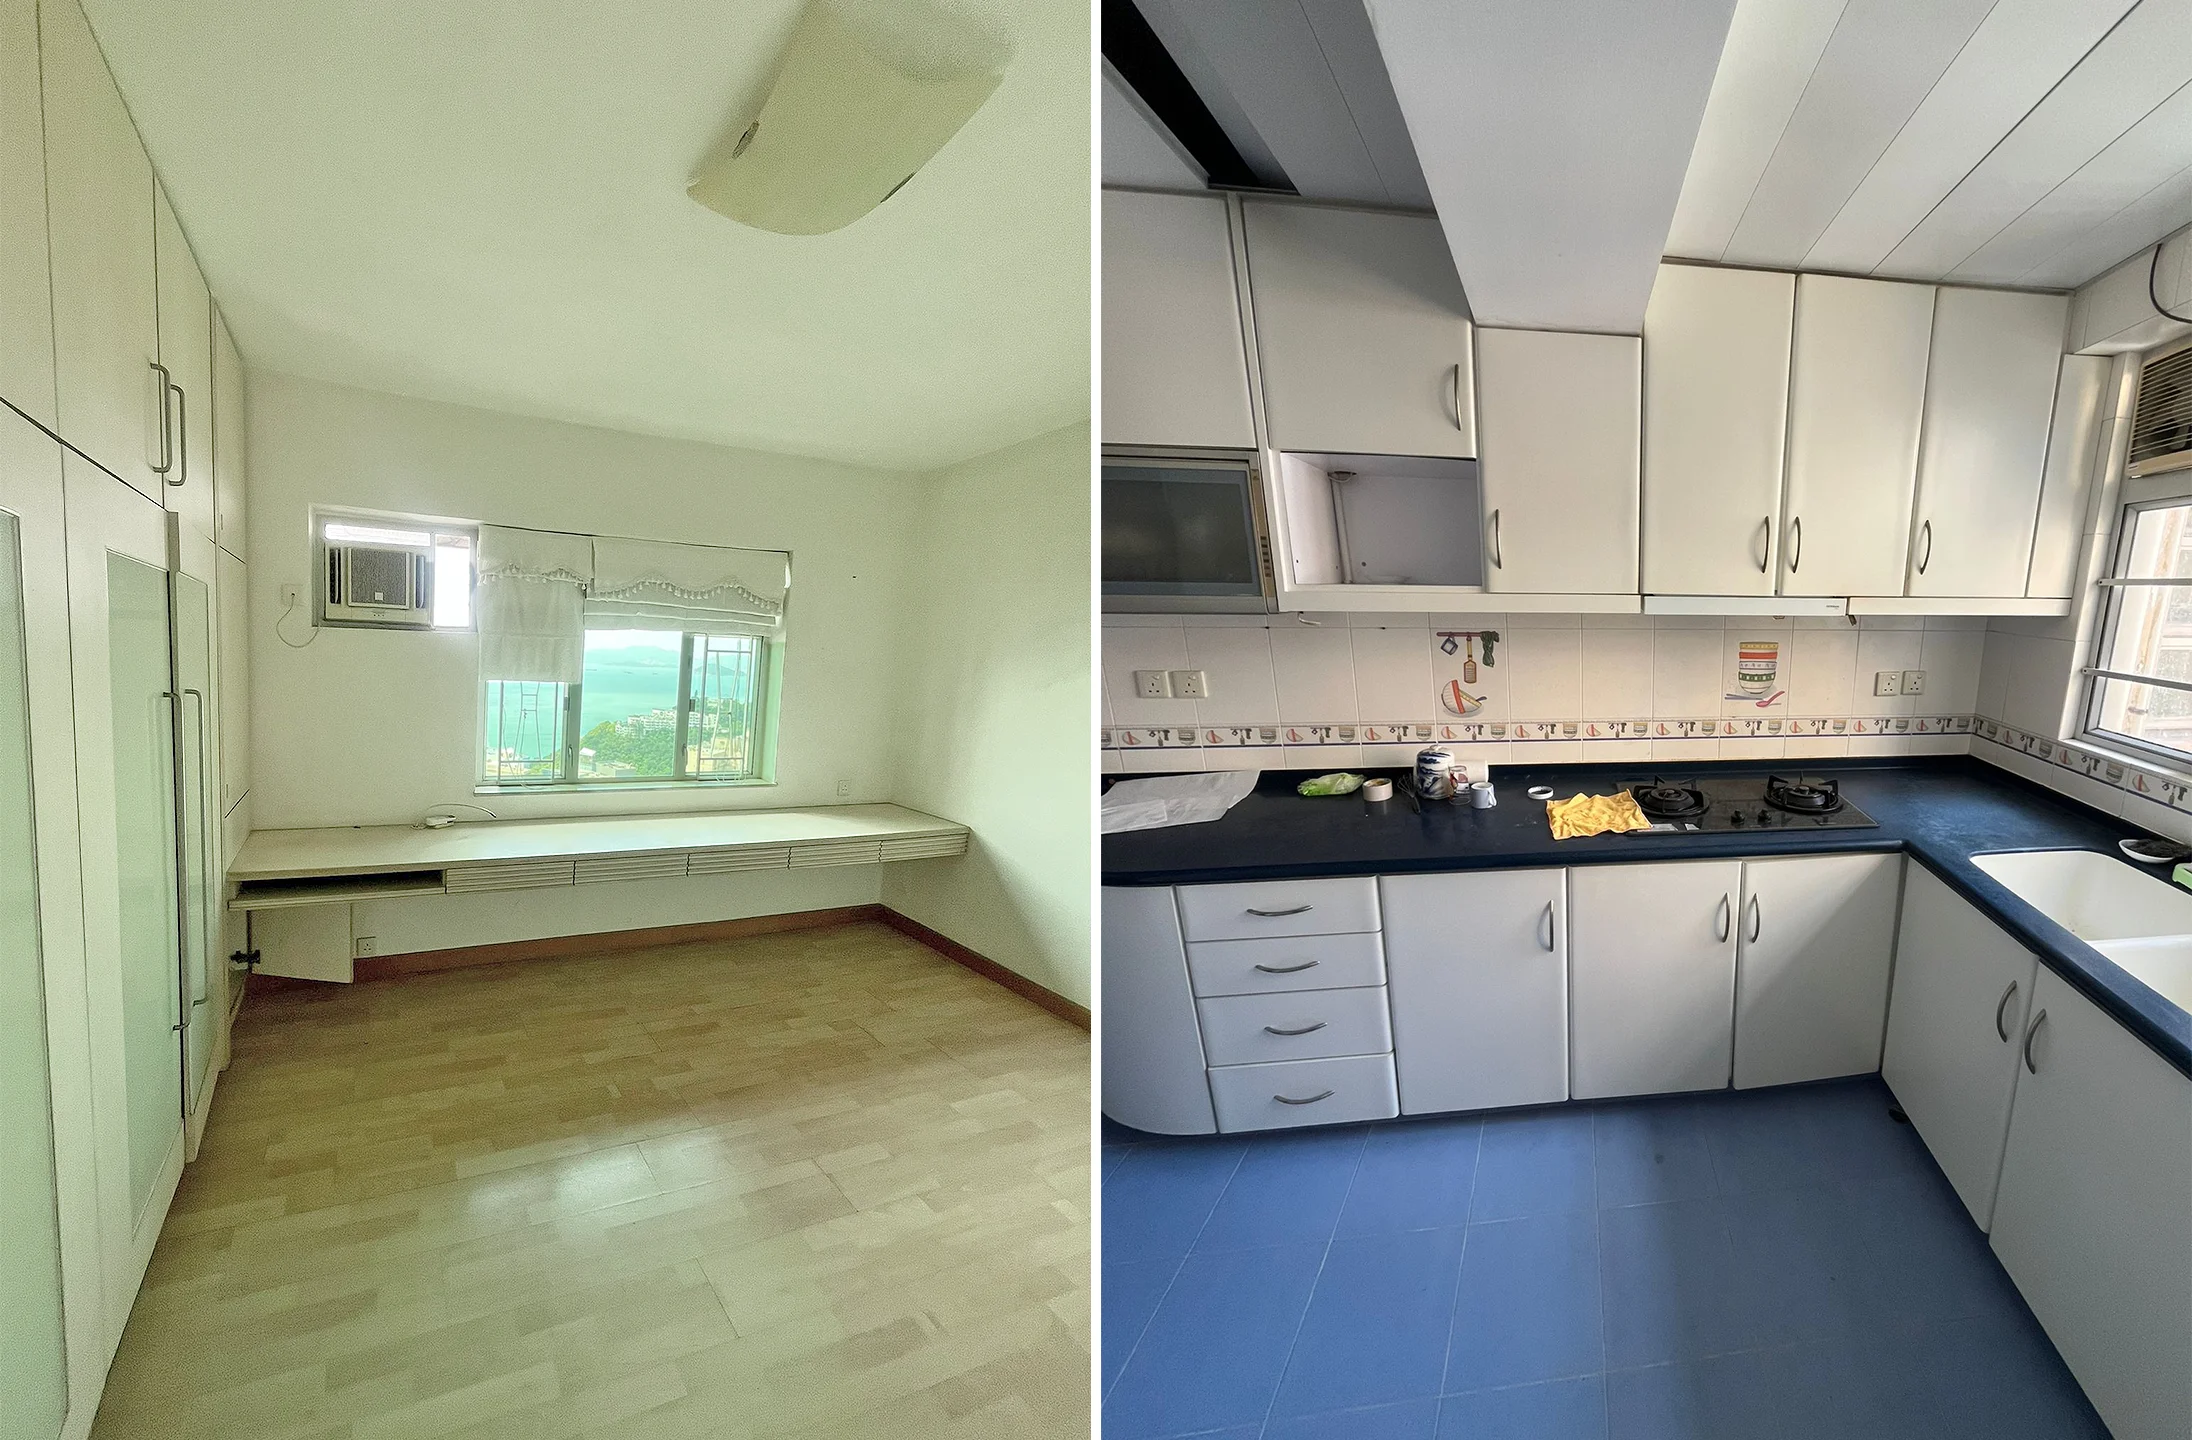
Before & After

Drag to view

Get in Touch

Get in Touch

Start with a clear plan
before you shape your home.

Start with a clear plan before you shape your home.

studioserenco@gmail.com

©Serenco Studio 2026. All Rights Reserved.

studioserenco@gmail.com

©Serenco Studio 2026. All Rights Reserved.

studioserenco@gmail.com

©Serenco Studio 2026.
All Rights Reserved.

studioserenco@gmail.com

©Serenco Studio 2026. All Rights Reserved.

studioserenco@gmail.com

©Serenco Studio 2026. All Rights Reserved.