About
We Design with Empathy. We Execute with Precision.
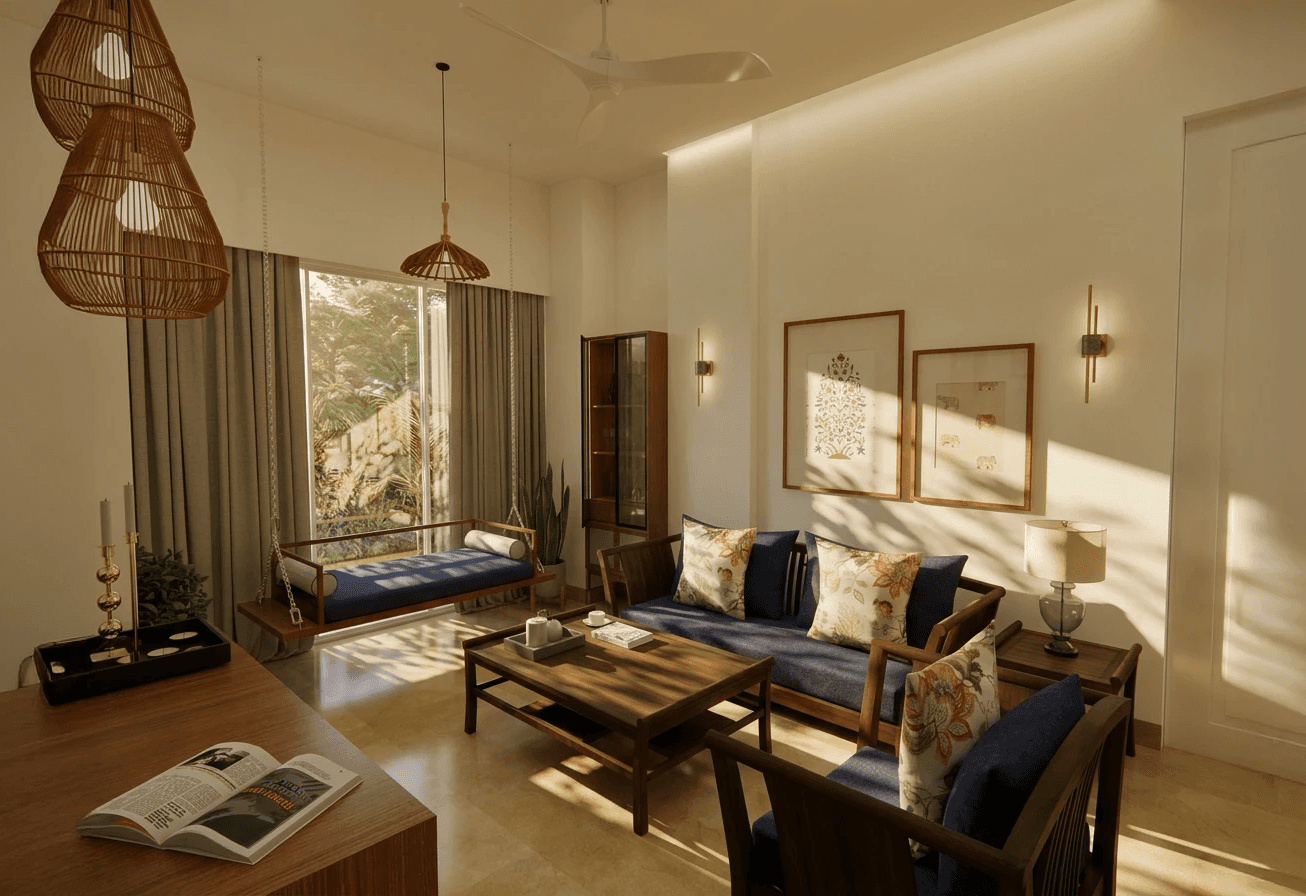
Serenco is an architecture and interiors studio that manages residential projects from concept through to completion. We work with clients in Hong Kong, Singapore, and India who require execution certainty alongside design intelligence.
The practice was established to address the execution gaps that most clients encounter when managing residential interiors—particularly when coordinating across borders or working within spatially constrained urban environments.
Why Choose Serenco
1.
We are Architecture-Led Interiors
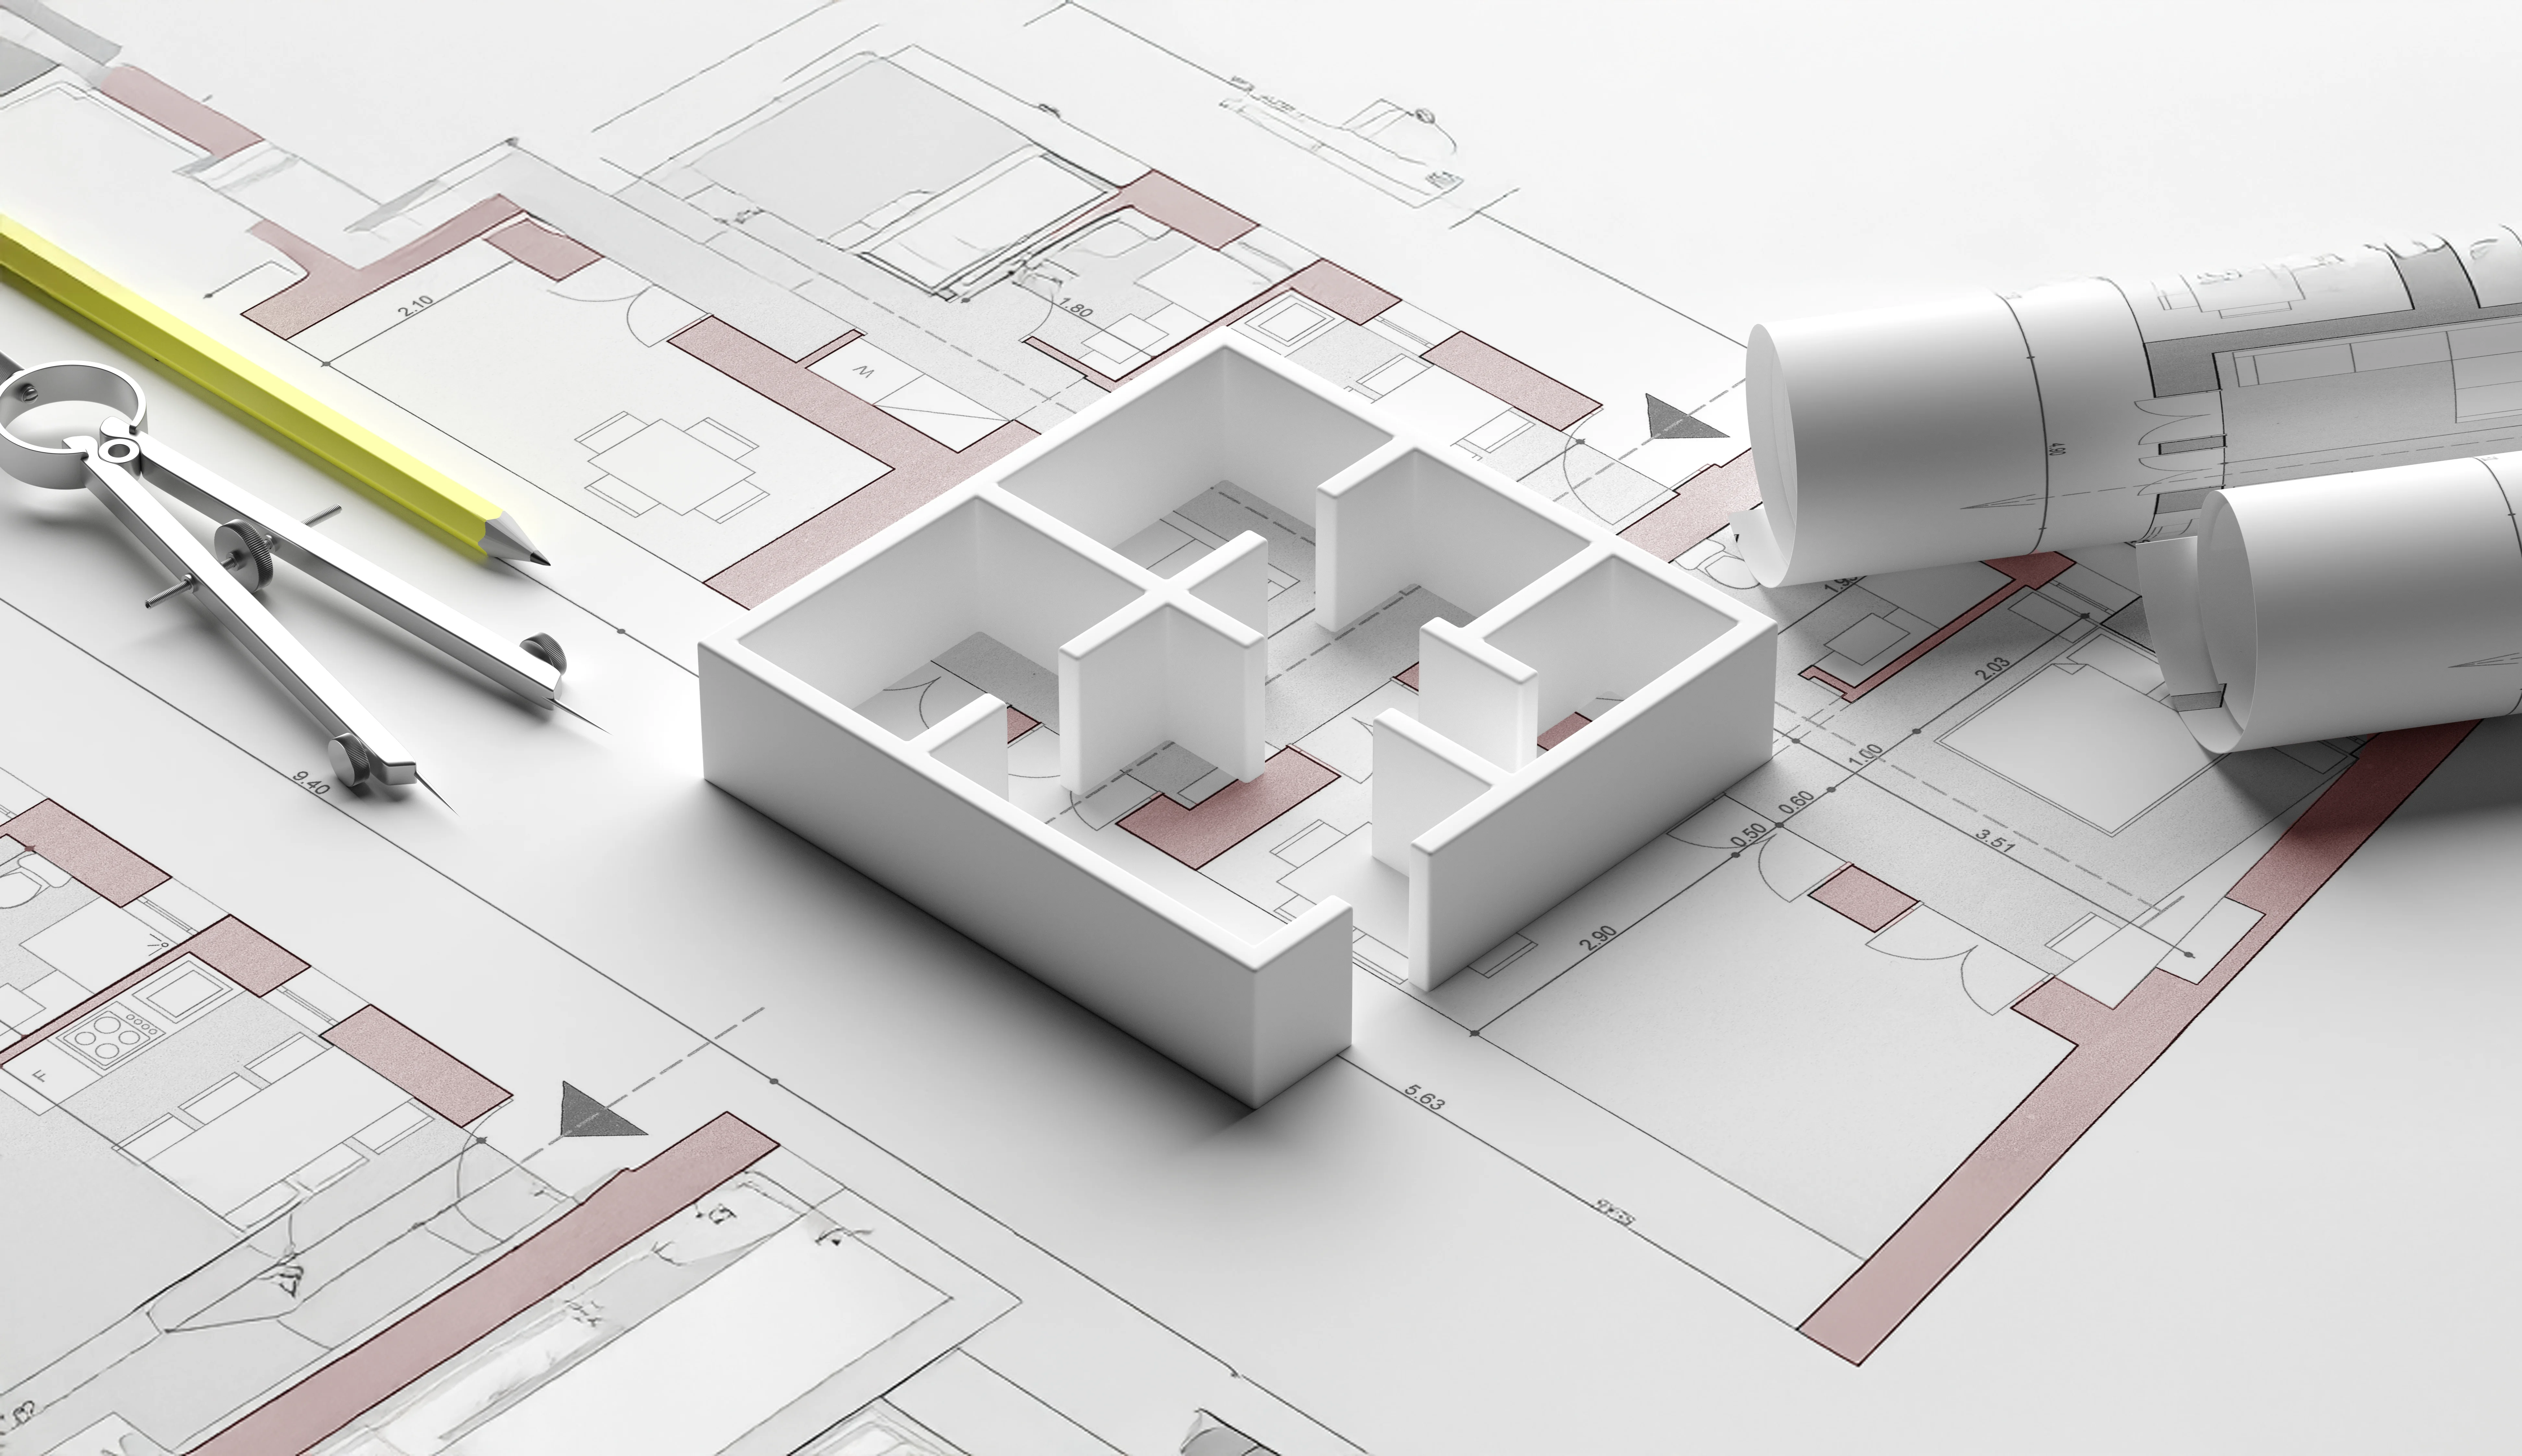
Our practice is led by a qualified architect. This shapes how we approach every project—not as a styling exercise, but as a structured process that delivers buildable documentation, contractor coordination, and staged oversight through handover. Architectural training means we produce measured drawings, material specifications, and execution schedules that eliminate ambiguity on site. Contractors receive clear instructions. Clients receive predictable timelines.
1.
We are Architecture-Led Interiors
Our practice is led by a qualified architect. This shapes how we approach every project—not as a styling exercise, but as a structured process that delivers buildable documentation, contractor coordination, and staged oversight through handover. Architectural training means we produce measured drawings, material specifications, and execution schedules that eliminate ambiguity on site. Contractors receive clear instructions. Clients receive predictable timelines.
1.
We are Architecture-Led Interiors
Our practice is led by a qualified architect. This shapes how we approach every project—not as a styling exercise, but as a structured process that delivers buildable documentation, contractor coordination, and staged oversight through handover. Architectural training means we produce measured drawings, material specifications, and execution schedules that eliminate ambiguity on site. Contractors receive clear instructions. Clients receive predictable timelines.
1.
We are Architecture-Led Interiors
Our practice is led by a qualified architect. This shapes how we approach every project—not as a styling exercise, but as a structured process that delivers buildable documentation, contractor coordination, and staged oversight through handover. Architectural training means we produce measured drawings, material specifications, and execution schedules that eliminate ambiguity on site. Contractors receive clear instructions. Clients receive predictable timelines.
2.
We Design Around How a Home Functions
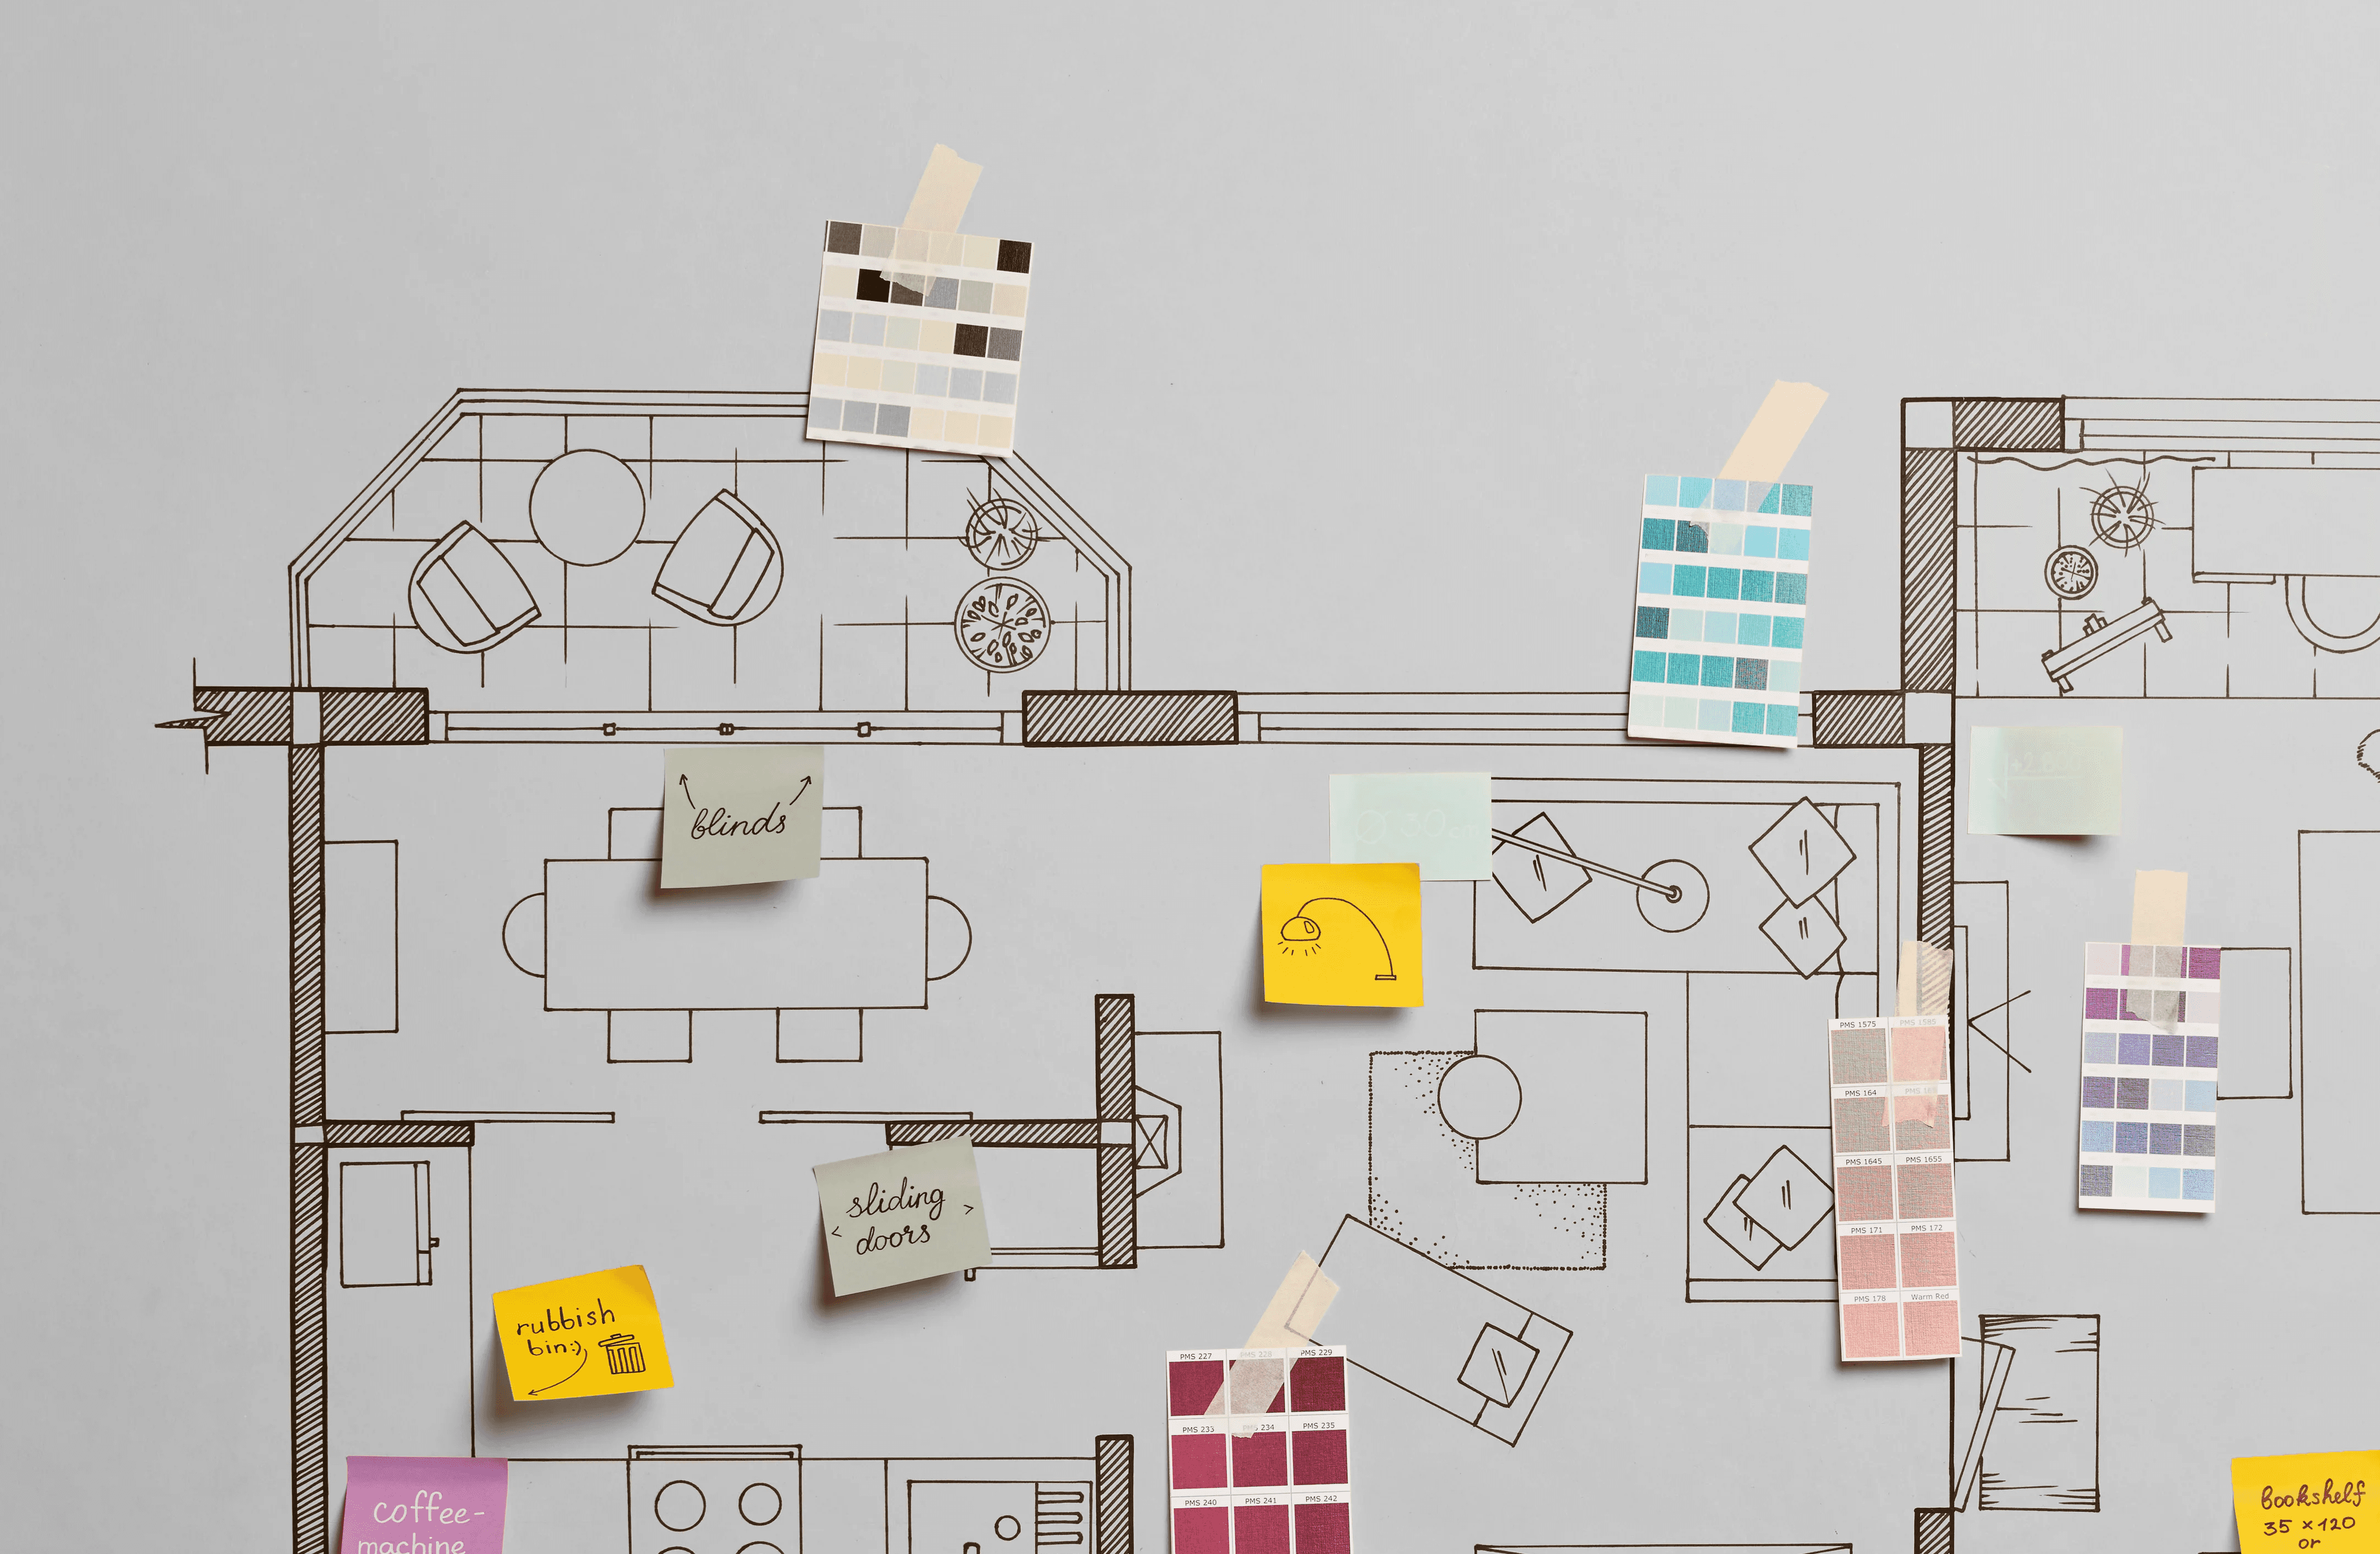
This is not a decorative claim. It is a planning discipline. We design kitchens that accommodate multiple cooks without workflow congestion. We plan guest circulation that does not route through private family zones. We scale storage for how provisioning actually happens and structure layouts that support multigenerational living, domestic staff workflows, and the privacy requirements of each household member. Spatial intelligence, in our practice, is a functional capability—not an aesthetic reference.
2.
We Design Around How a Home Functions
This is not a decorative claim. It is a planning discipline. We design kitchens that accommodate multiple cooks without workflow congestion. We plan guest circulation that does not route through private family zones. We scale storage for how provisioning actually happens and structure layouts that support multigenerational living, domestic staff workflows, and the privacy requirements of each household member. Spatial intelligence, in our practice, is a functional capability—not an aesthetic reference.
2.
We Design Around How a Home Functions
This is not a decorative claim. It is a planning discipline. We design kitchens that accommodate multiple cooks without workflow congestion. We plan guest circulation that does not route through private family zones. We scale storage for how provisioning actually happens and structure layouts that support multigenerational living, domestic staff workflows, and the privacy requirements of each household member. Spatial intelligence, in our practice, is a functional capability—not an aesthetic reference.
2.
We Design Around How a Home Functions
This is not a decorative claim. It is a planning discipline. We design kitchens that accommodate multiple cooks without workflow congestion. We plan guest circulation that does not route through private family zones. We scale storage for how provisioning actually happens and structure layouts that support multigenerational living, domestic staff workflows, and the privacy requirements of each household member. Spatial intelligence, in our practice, is a functional capability—not an aesthetic reference.

3.
We Build to Prevent Execution Gaps
Many of our clients come to us after previous attempts have stalled. They have briefed contractors who stopped responding. They have managed projects remotely and lost visibility into execution quality. They have received vague progress updates and work that diverged from the original brief. These are not isolated experiences. They reflect a structural gap in how most residential projects are delivered. We close the execution gap.
3.
We Build to Prevent Execution Gaps
Many of our clients come to us after previous attempts have stalled. They have briefed contractors who stopped responding. They have managed projects remotely and lost visibility into execution quality. They have received vague progress updates and work that diverged from the original brief. These are not isolated experiences. They reflect a structural gap in how most residential projects are delivered. We close the execution gap.
3.
We Build to Prevent Execution Gaps
Many of our clients come to us after previous attempts have stalled. They have briefed contractors who stopped responding. They have managed projects remotely and lost visibility into execution quality. They have received vague progress updates and work that diverged from the original brief. These are not isolated experiences. They reflect a structural gap in how most residential projects are delivered. We close the execution gap.
3.
We Build to Prevent Execution Gaps
Many of our clients come to us after previous attempts have stalled. They have briefed contractors who stopped responding. They have managed projects remotely and lost visibility into execution quality. They have received vague progress updates and work that diverged from the original brief. These are not isolated experiences. They reflect a structural gap in how most residential projects are delivered. We close the execution gap.
Our Team

Prajakta Warty Nayak
Founder & Interior Architect
The studio is led by Prajakta Nayak, a qualified architect with over two decades of experience across residential and commercial projects in India and Hong Kong. Her practice spans urban design, heritage restoration, architectural design, and product design—with early-career work focused on the urban renewal of heritage precincts in South Mumbai, including revitalization strategies built on environmental design, spatial branding, and wayfinding systems.
She has led architectural projects for clients including Unilever, Thermax, and ICICI, and the practice was established to address the execution gaps most clients encounter when managing residential interiors—particularly when coordinating across borders or working within spatially constrained urban environments.
She believes empathy is foundational to functional design. In Hong Kong, she volunteers with NGOs supporting children with Special Educational Needs, bringing the same structured approach to spatial problem-solving that defines her practice.

Prajakta Warty Nayak
Founder & Interior Architect
The studio is led by Prajakta Nayak, a qualified architect with over two decades of experience across residential and commercial projects in India and Hong Kong. Her practice spans urban design, heritage restoration, architectural design, and product design—with early-career work focused on the urban renewal of heritage precincts in South Mumbai, including revitalization strategies built on environmental design, spatial branding, and wayfinding systems.
She has led architectural projects for clients including Unilever, Thermax, and ICICI, and the practice was established to address the execution gaps most clients encounter when managing residential interiors—particularly when coordinating across borders or working within spatially constrained urban environments.
She believes empathy is foundational to functional design. In Hong Kong, she volunteers with NGOs supporting children with Special Educational Needs, bringing the same structured approach to spatial problem-solving that defines her practice.
Prajakta Warty Nayak
Founder & Interior Architect
The studio is led by Prajakta Nayak, a qualified architect with over two decades of experience across residential and commercial projects in India and Hong Kong. Her practice spans urban design, heritage restoration, architectural design, and product design—with early-career work focused on the urban renewal of heritage precincts in South Mumbai, including revitalization strategies built on environmental design, spatial branding, and wayfinding systems.
She has led architectural projects for clients including Unilever, Thermax, and ICICI, and the practice was established to address the execution gaps most clients encounter when managing residential interiors—particularly when coordinating across borders or working within spatially constrained urban environments.
She believes empathy is foundational to functional design. In Hong Kong, she volunteers with NGOs supporting children with Special Educational Needs, bringing the same structured approach to spatial problem-solving that defines her practice.
Prajakta Warty Nayak
Founder & Interior Architect
The studio is led by Prajakta Nayak, a qualified architect with over two decades of experience across residential and commercial projects in India and Hong Kong. Her practice spans urban design, heritage restoration, architectural design, and product design—with early-career work focused on the urban renewal of heritage precincts in South Mumbai, including revitalization strategies built on environmental design, spatial branding, and wayfinding systems.
She has led architectural projects for clients including Unilever, Thermax, and ICICI, and the practice was established to address the execution gaps most clients encounter when managing residential interiors—particularly when coordinating across borders or working within spatially constrained urban environments.
She believes empathy is foundational to functional design. In Hong Kong, she volunteers with NGOs supporting children with Special Educational Needs, bringing the same structured approach to spatial problem-solving that defines her practice.
We work with a vetted network of contractors, craftspeople, and execution specialists across Hong Kong, Singapore, and India, long-term collaborators who work from technical documentation without constant interpretation.
Each project has a dedicated lead who coordinates site activity, manages contractor briefings, and keeps the client informed throughout. Every site follows the same documentation and review protocol, so clients get the same visibility and accountability regardless of location.
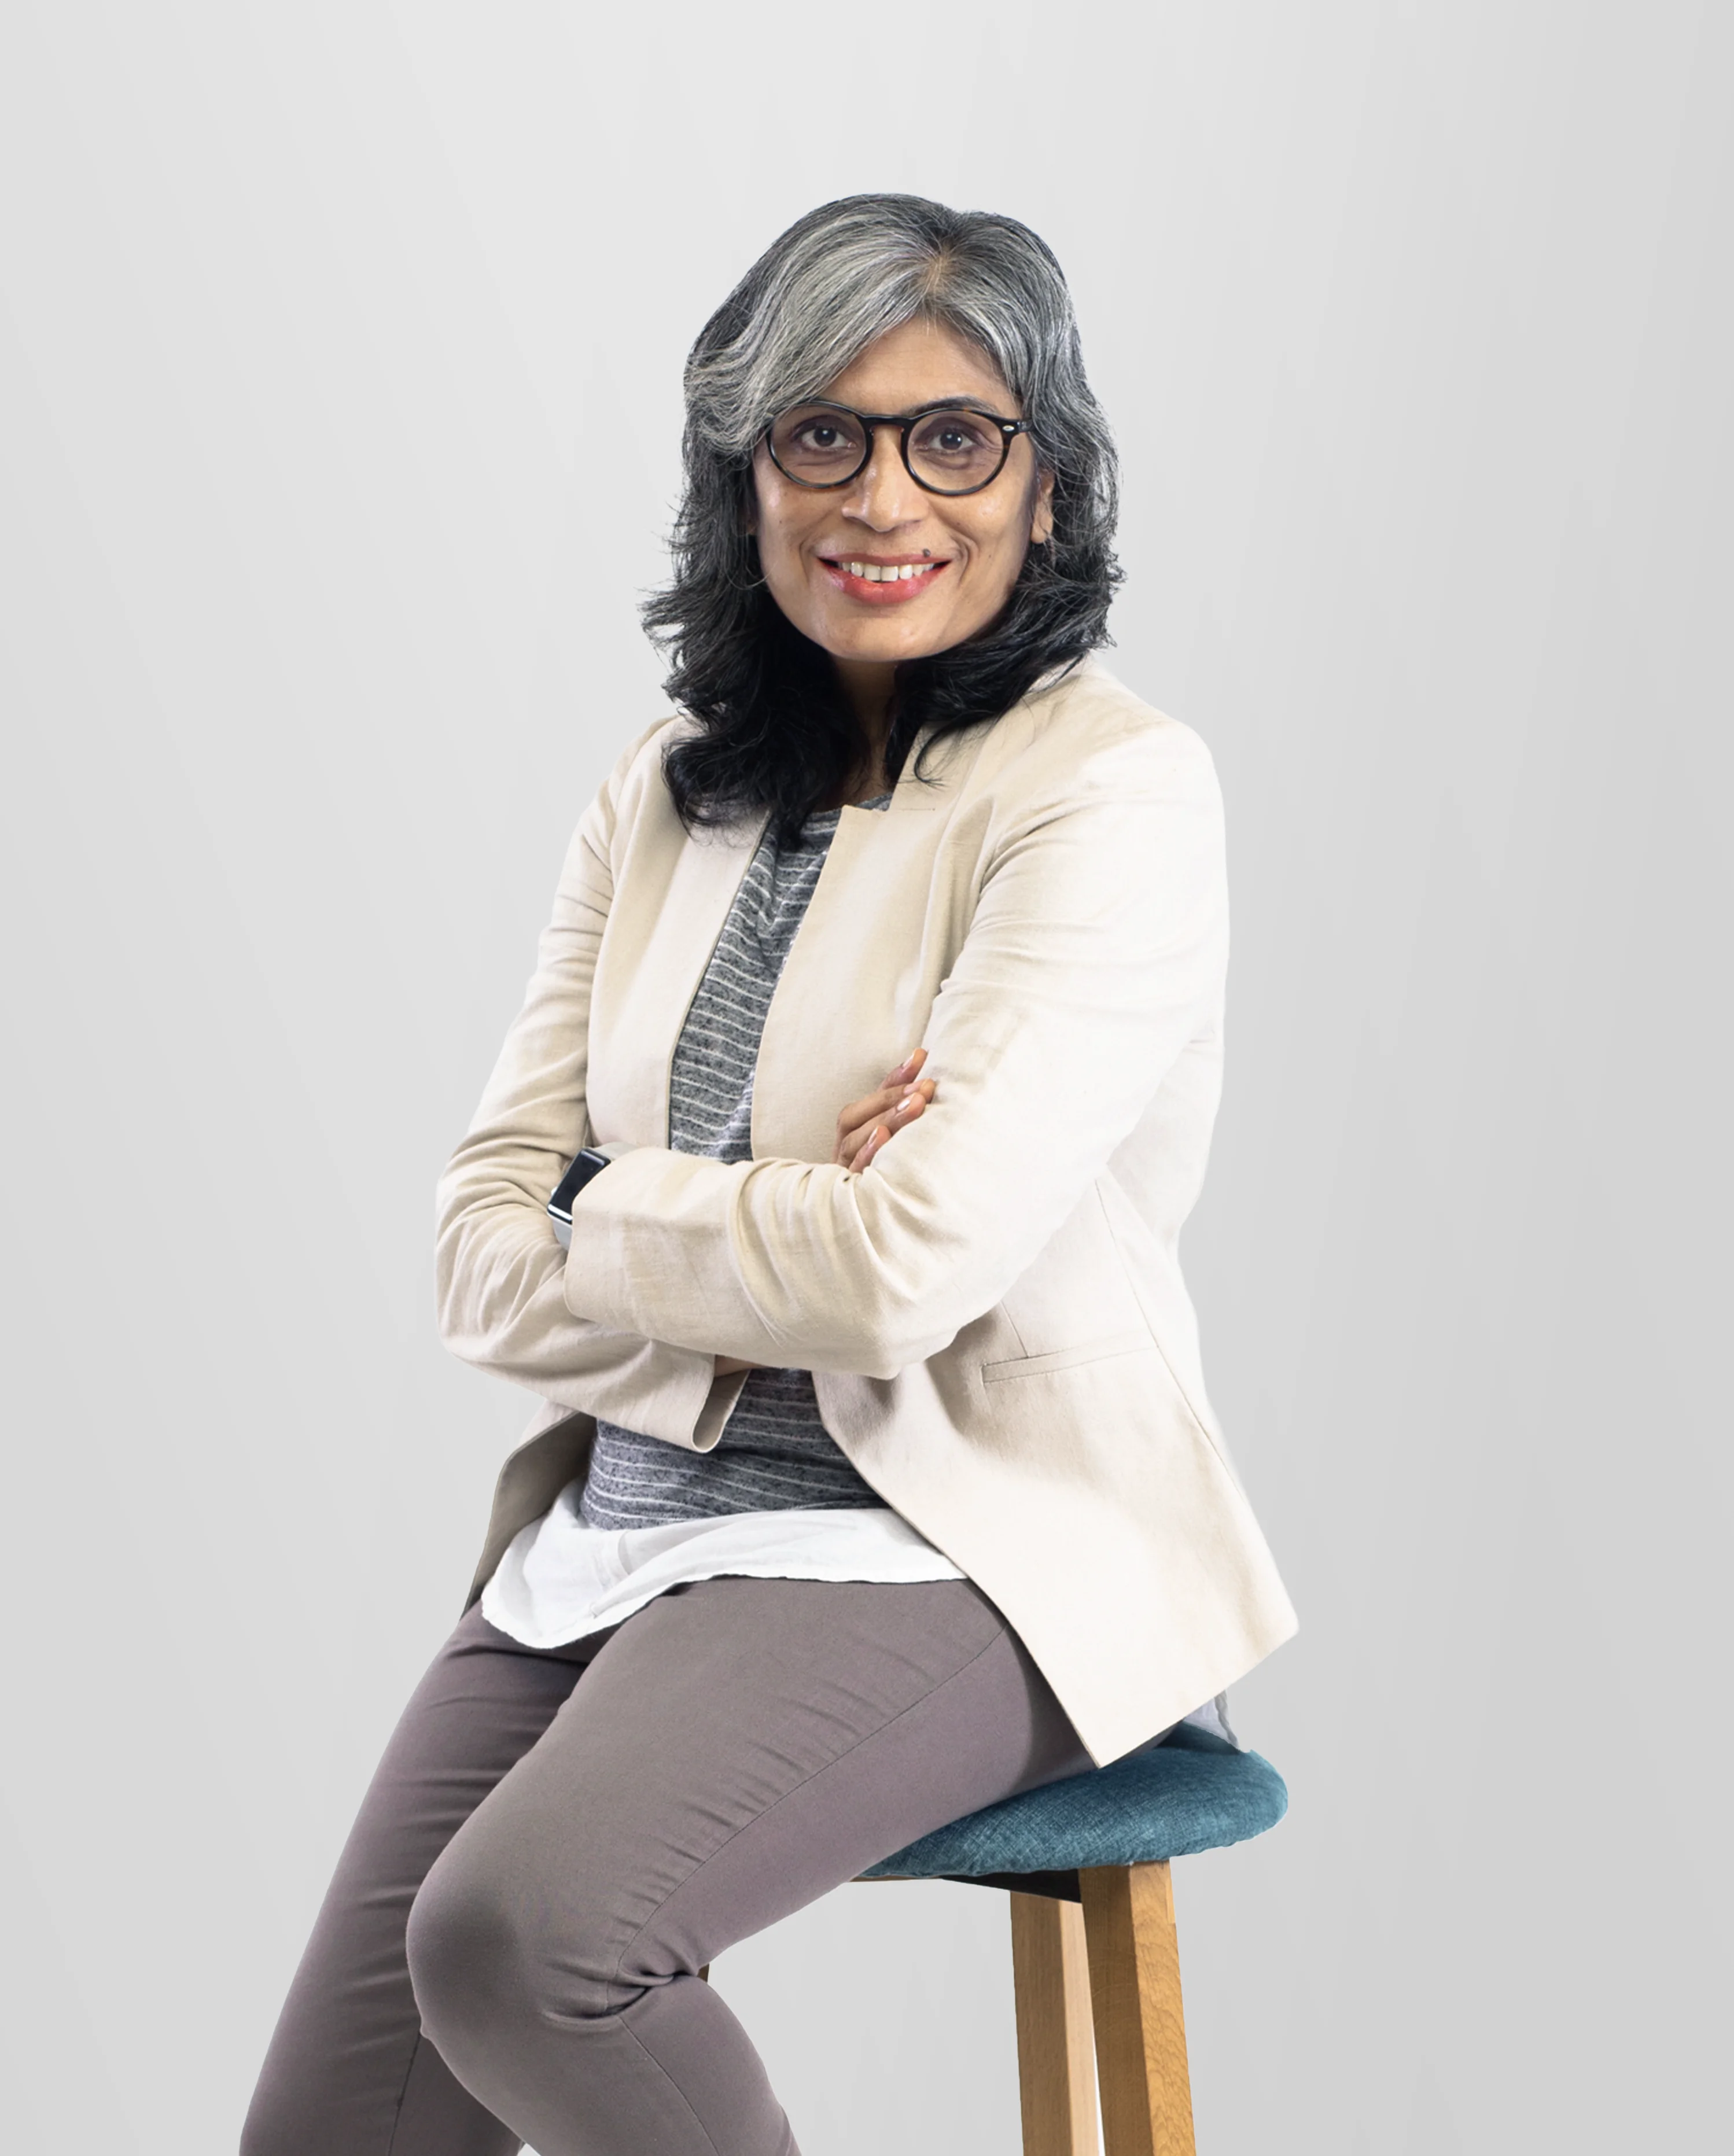
Sapna Kasat Patil
Mentor & Principal Consultant, Mumbai, India
Directs business strategy, brand positioning and operational frameworks across markets to ensure commercial sustainability and brand value creation.
Sapna Kasat Patil
Mentor & Principal Consultant, Mumbai, India
Directs business strategy, brand positioning and operational frameworks across markets to ensure commercial sustainability and brand value creation.


Preeti Rajadhyax
Principal Consultant, Singapore
Brings structure to projects through strategy, spatial planning, contractor coordination, regulatory compliance, material procurement, and clear project governance.
Preeti Rajadhyax
Principal Consultant, Singapore
Brings structure to projects through strategy, spatial planning, contractor coordination, regulatory compliance, material procurement, and clear project governance.


Prasun Singh
Interior Designer, Gurugram, India
Translates spatial briefs into buildable design solutions—material specifications, furniture detailing, and finish schedules.
Prasun Singh
Interior Designer, Gurugram, India
Translates spatial briefs into buildable design solutions—material specifications, furniture detailing, and finish schedules.

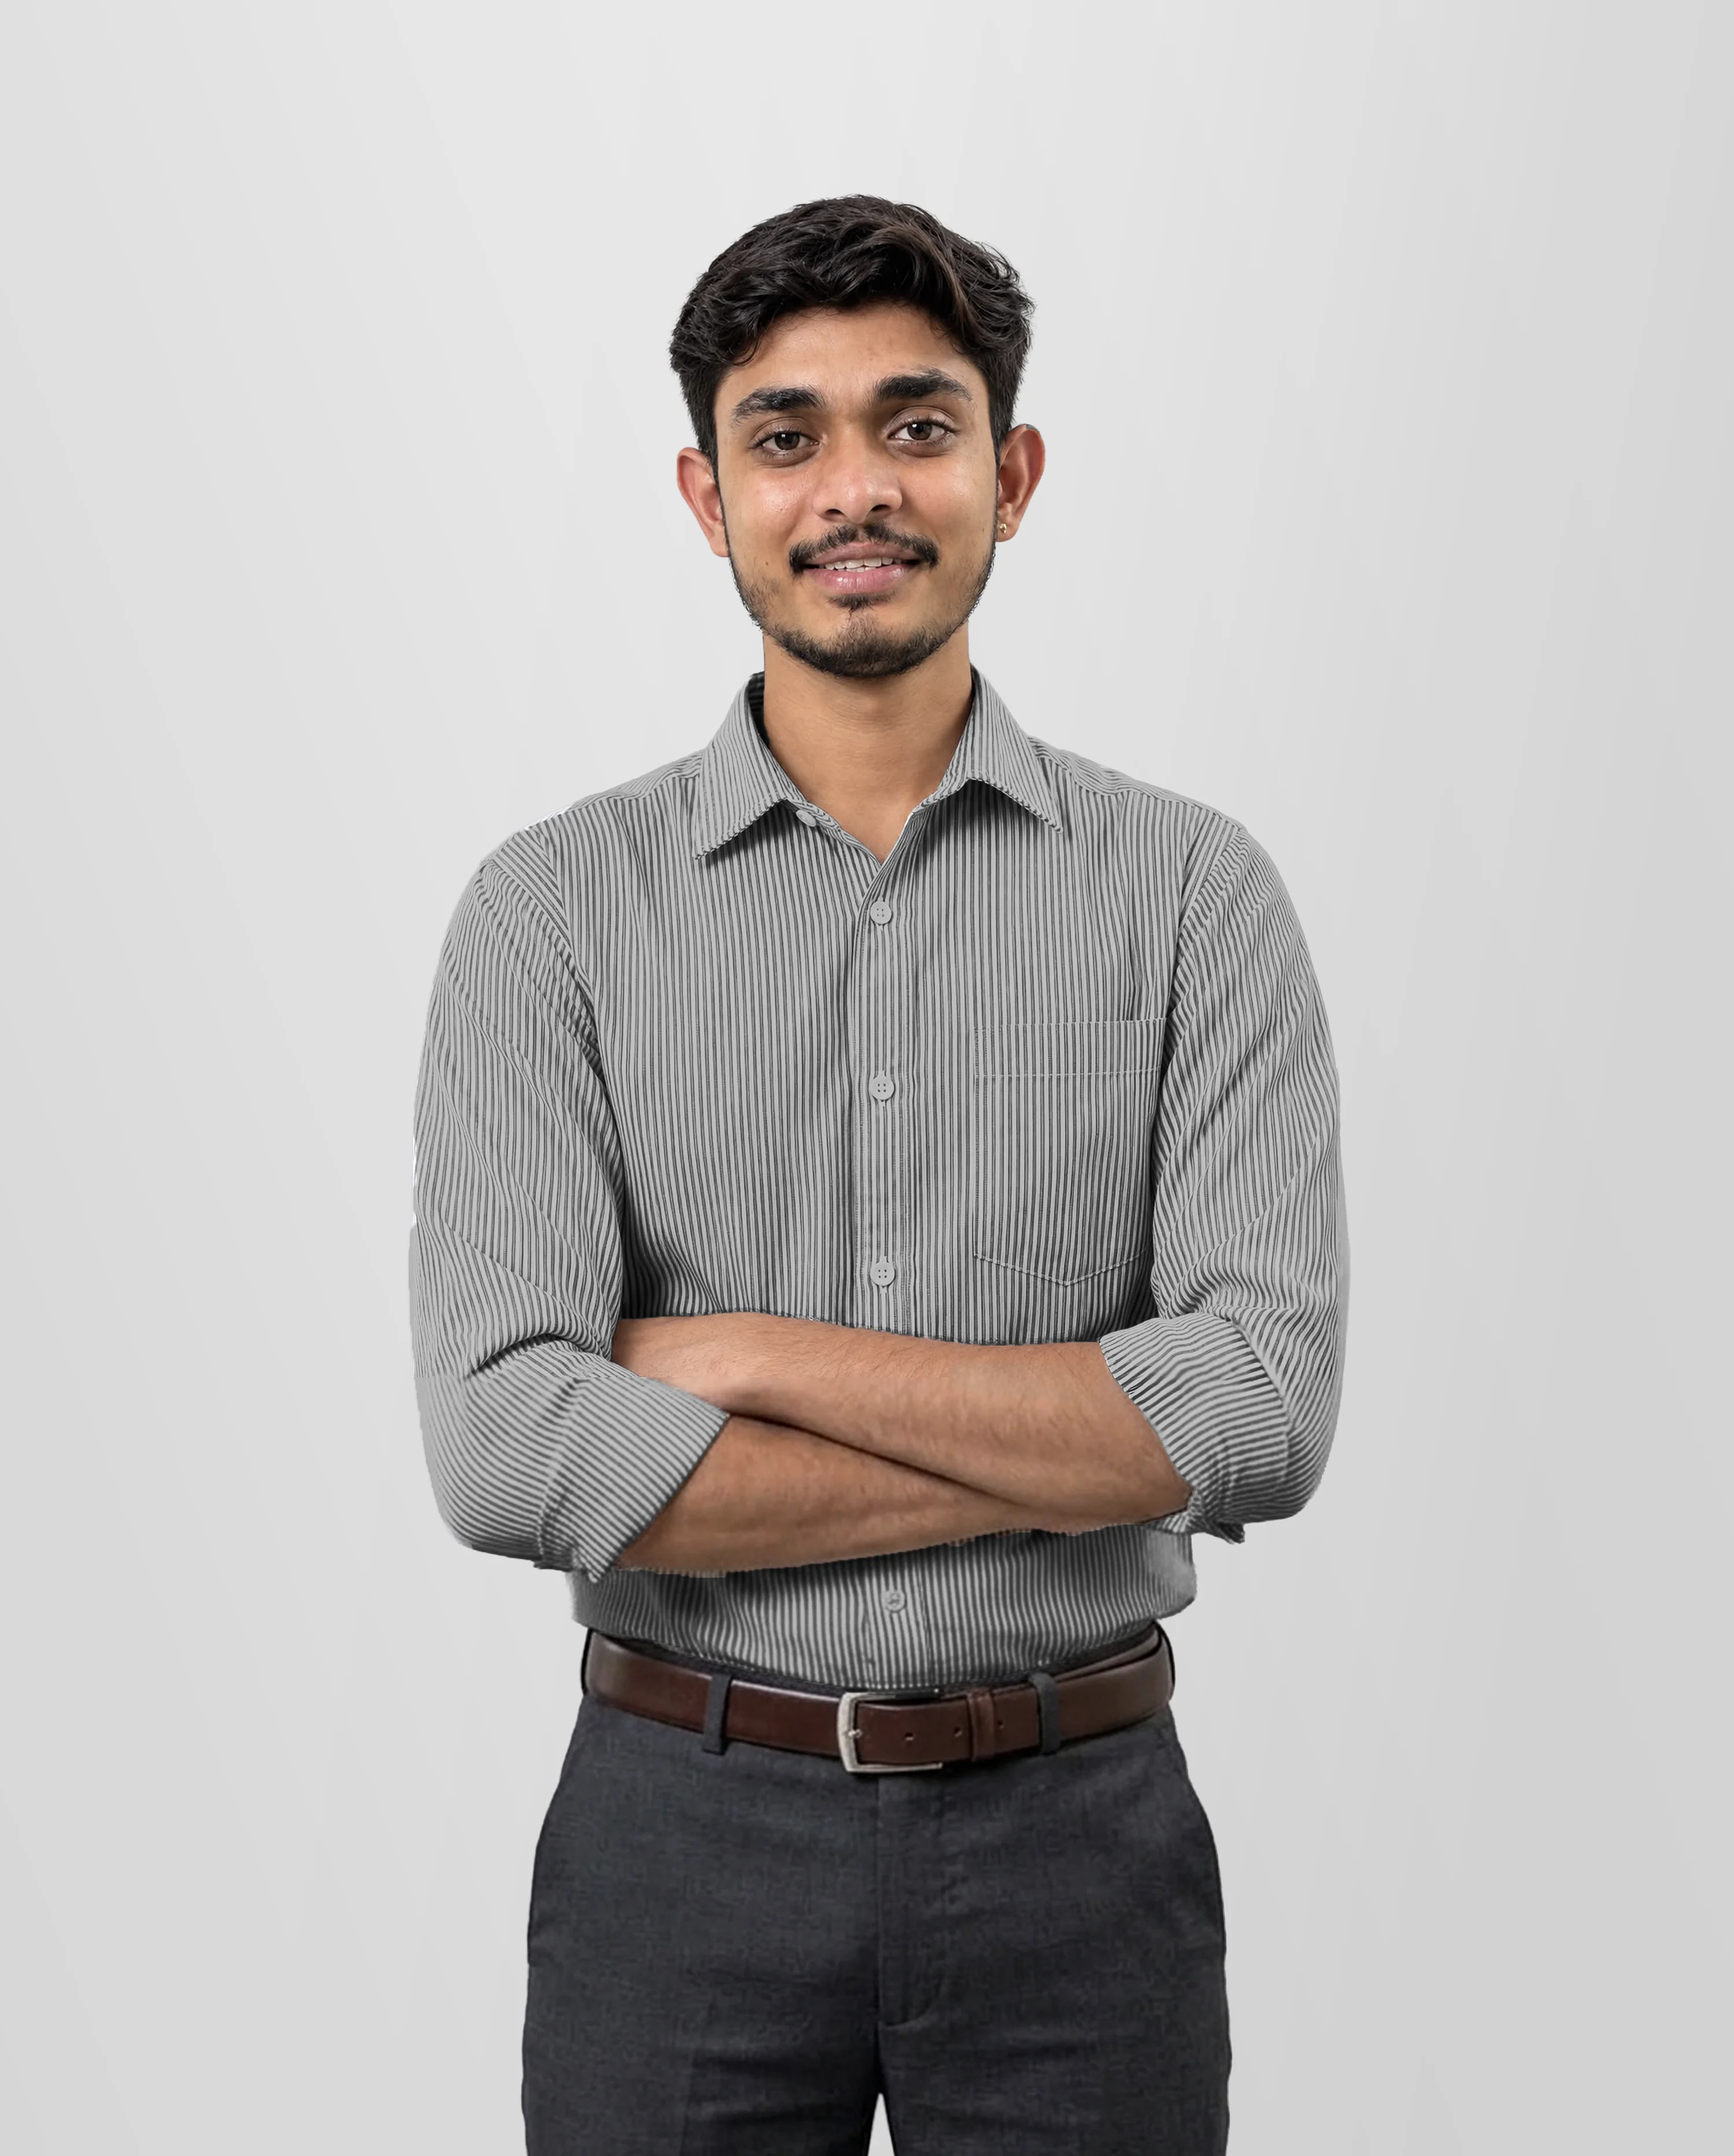
Yatin Bhatewara
Interior Designer, Gurugram, India
Translates design concepts into photorealistic renderings, architectural drawings, joinery details, and construction documentation.
Yatin Bhatewara
Interior Designer, Gurugram, India
Translates design concepts into photorealistic renderings, architectural drawings, joinery details, and construction documentation.
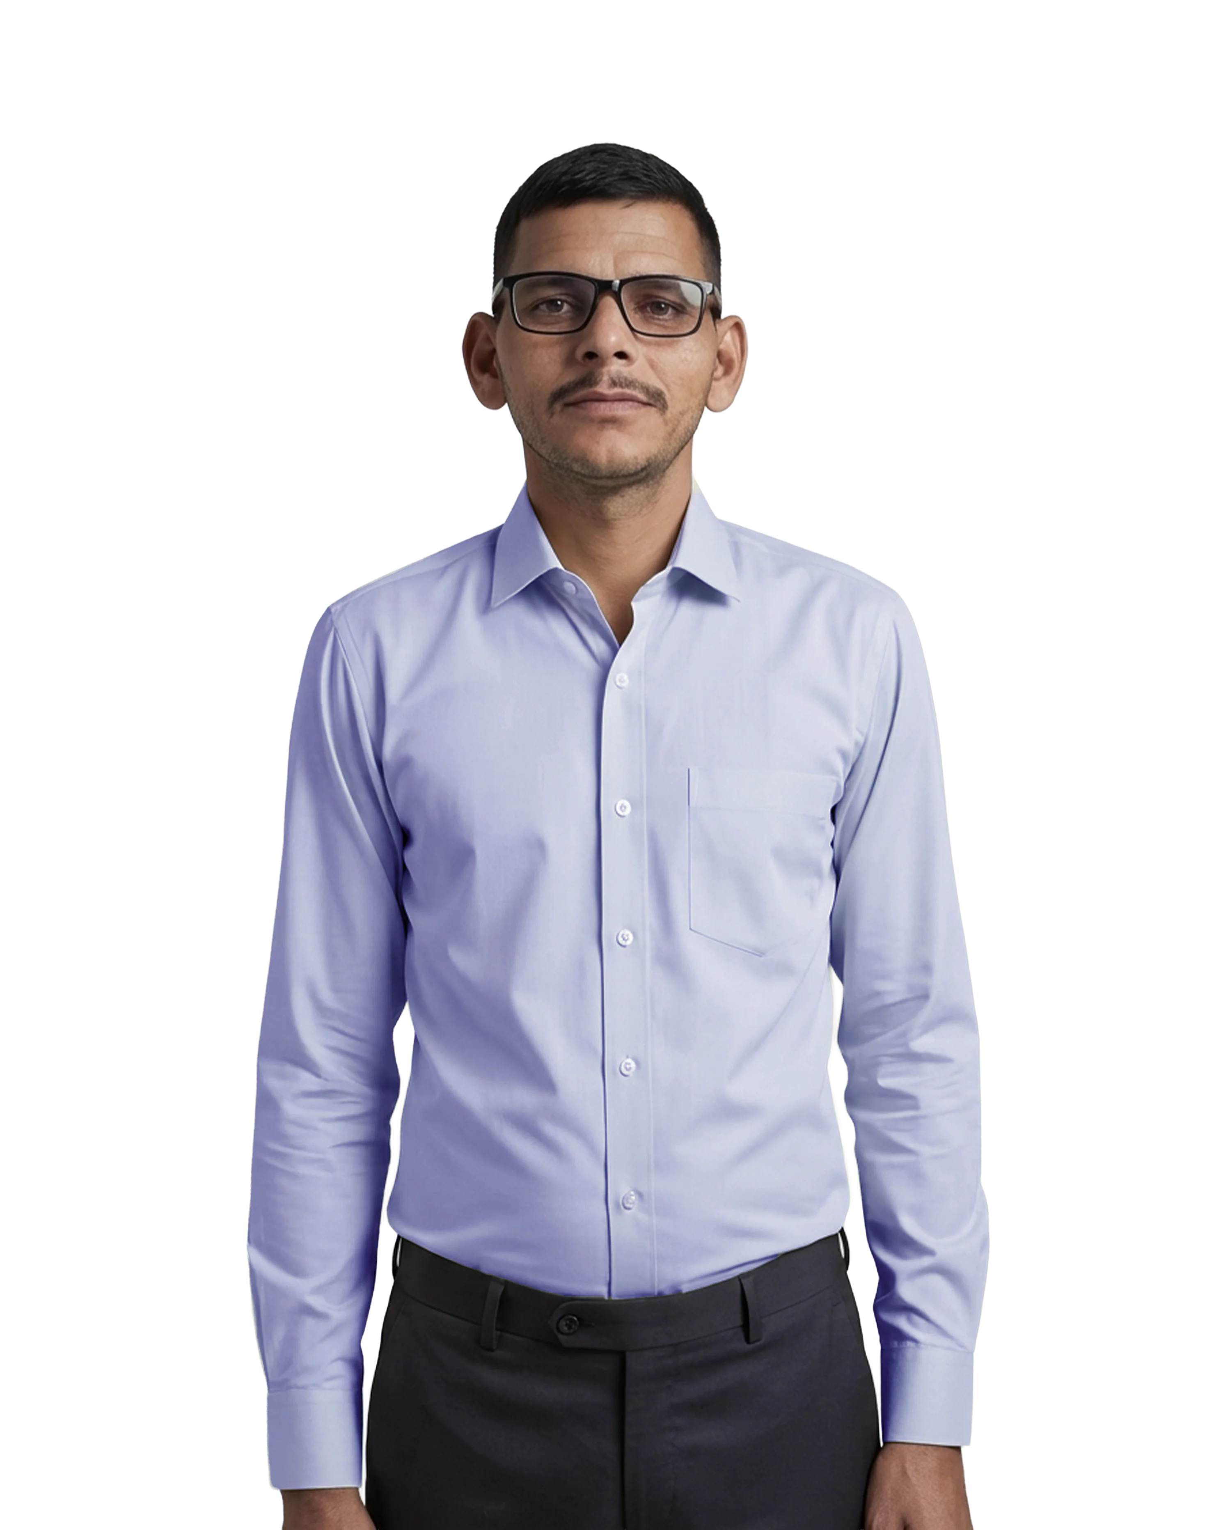
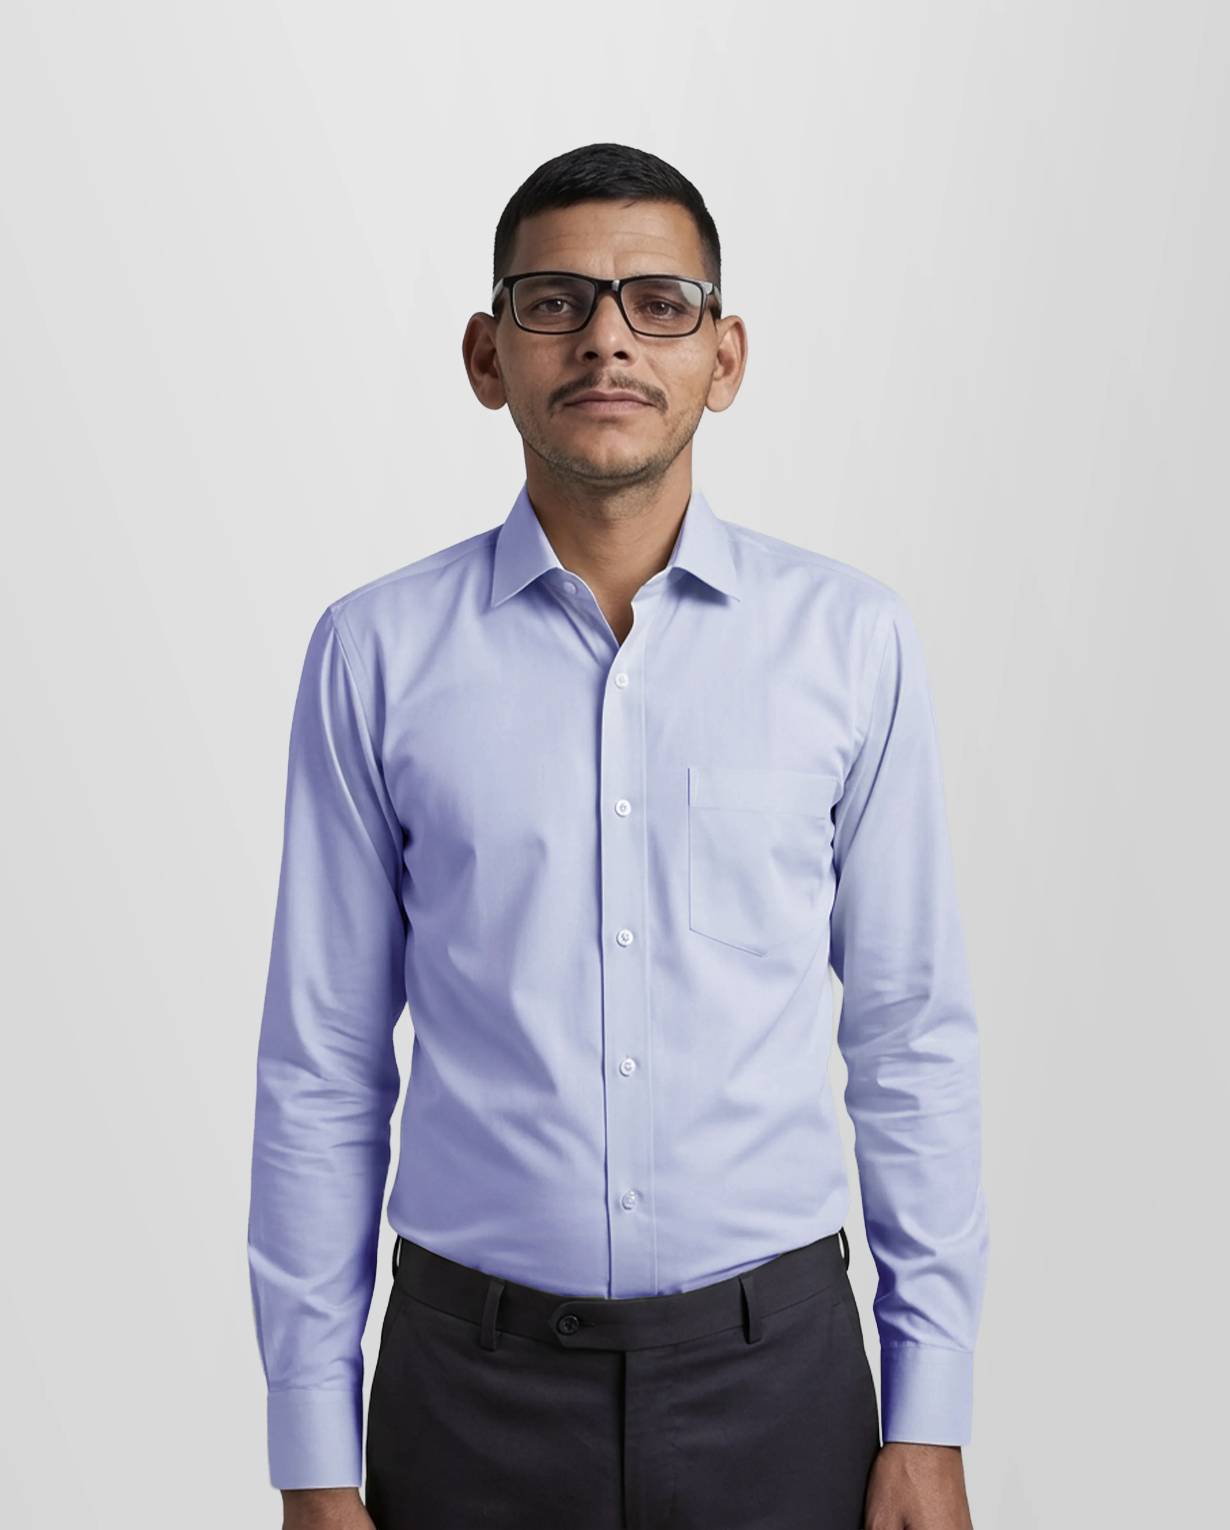
Subash Chaudhary
Construction Partner, Mumbai, India
Oversees site execution, material verification, and contractor briefings for projects in India with staged review checkpoints, timeline management and ensures visibility into execution progress regardless of client location.
Subash Chaudhary
Construction Partner, Mumbai, India
Oversees site execution, material verification, and contractor briefings for projects in India with staged review checkpoints, timeline management and ensures visibility into execution progress regardless of client location.

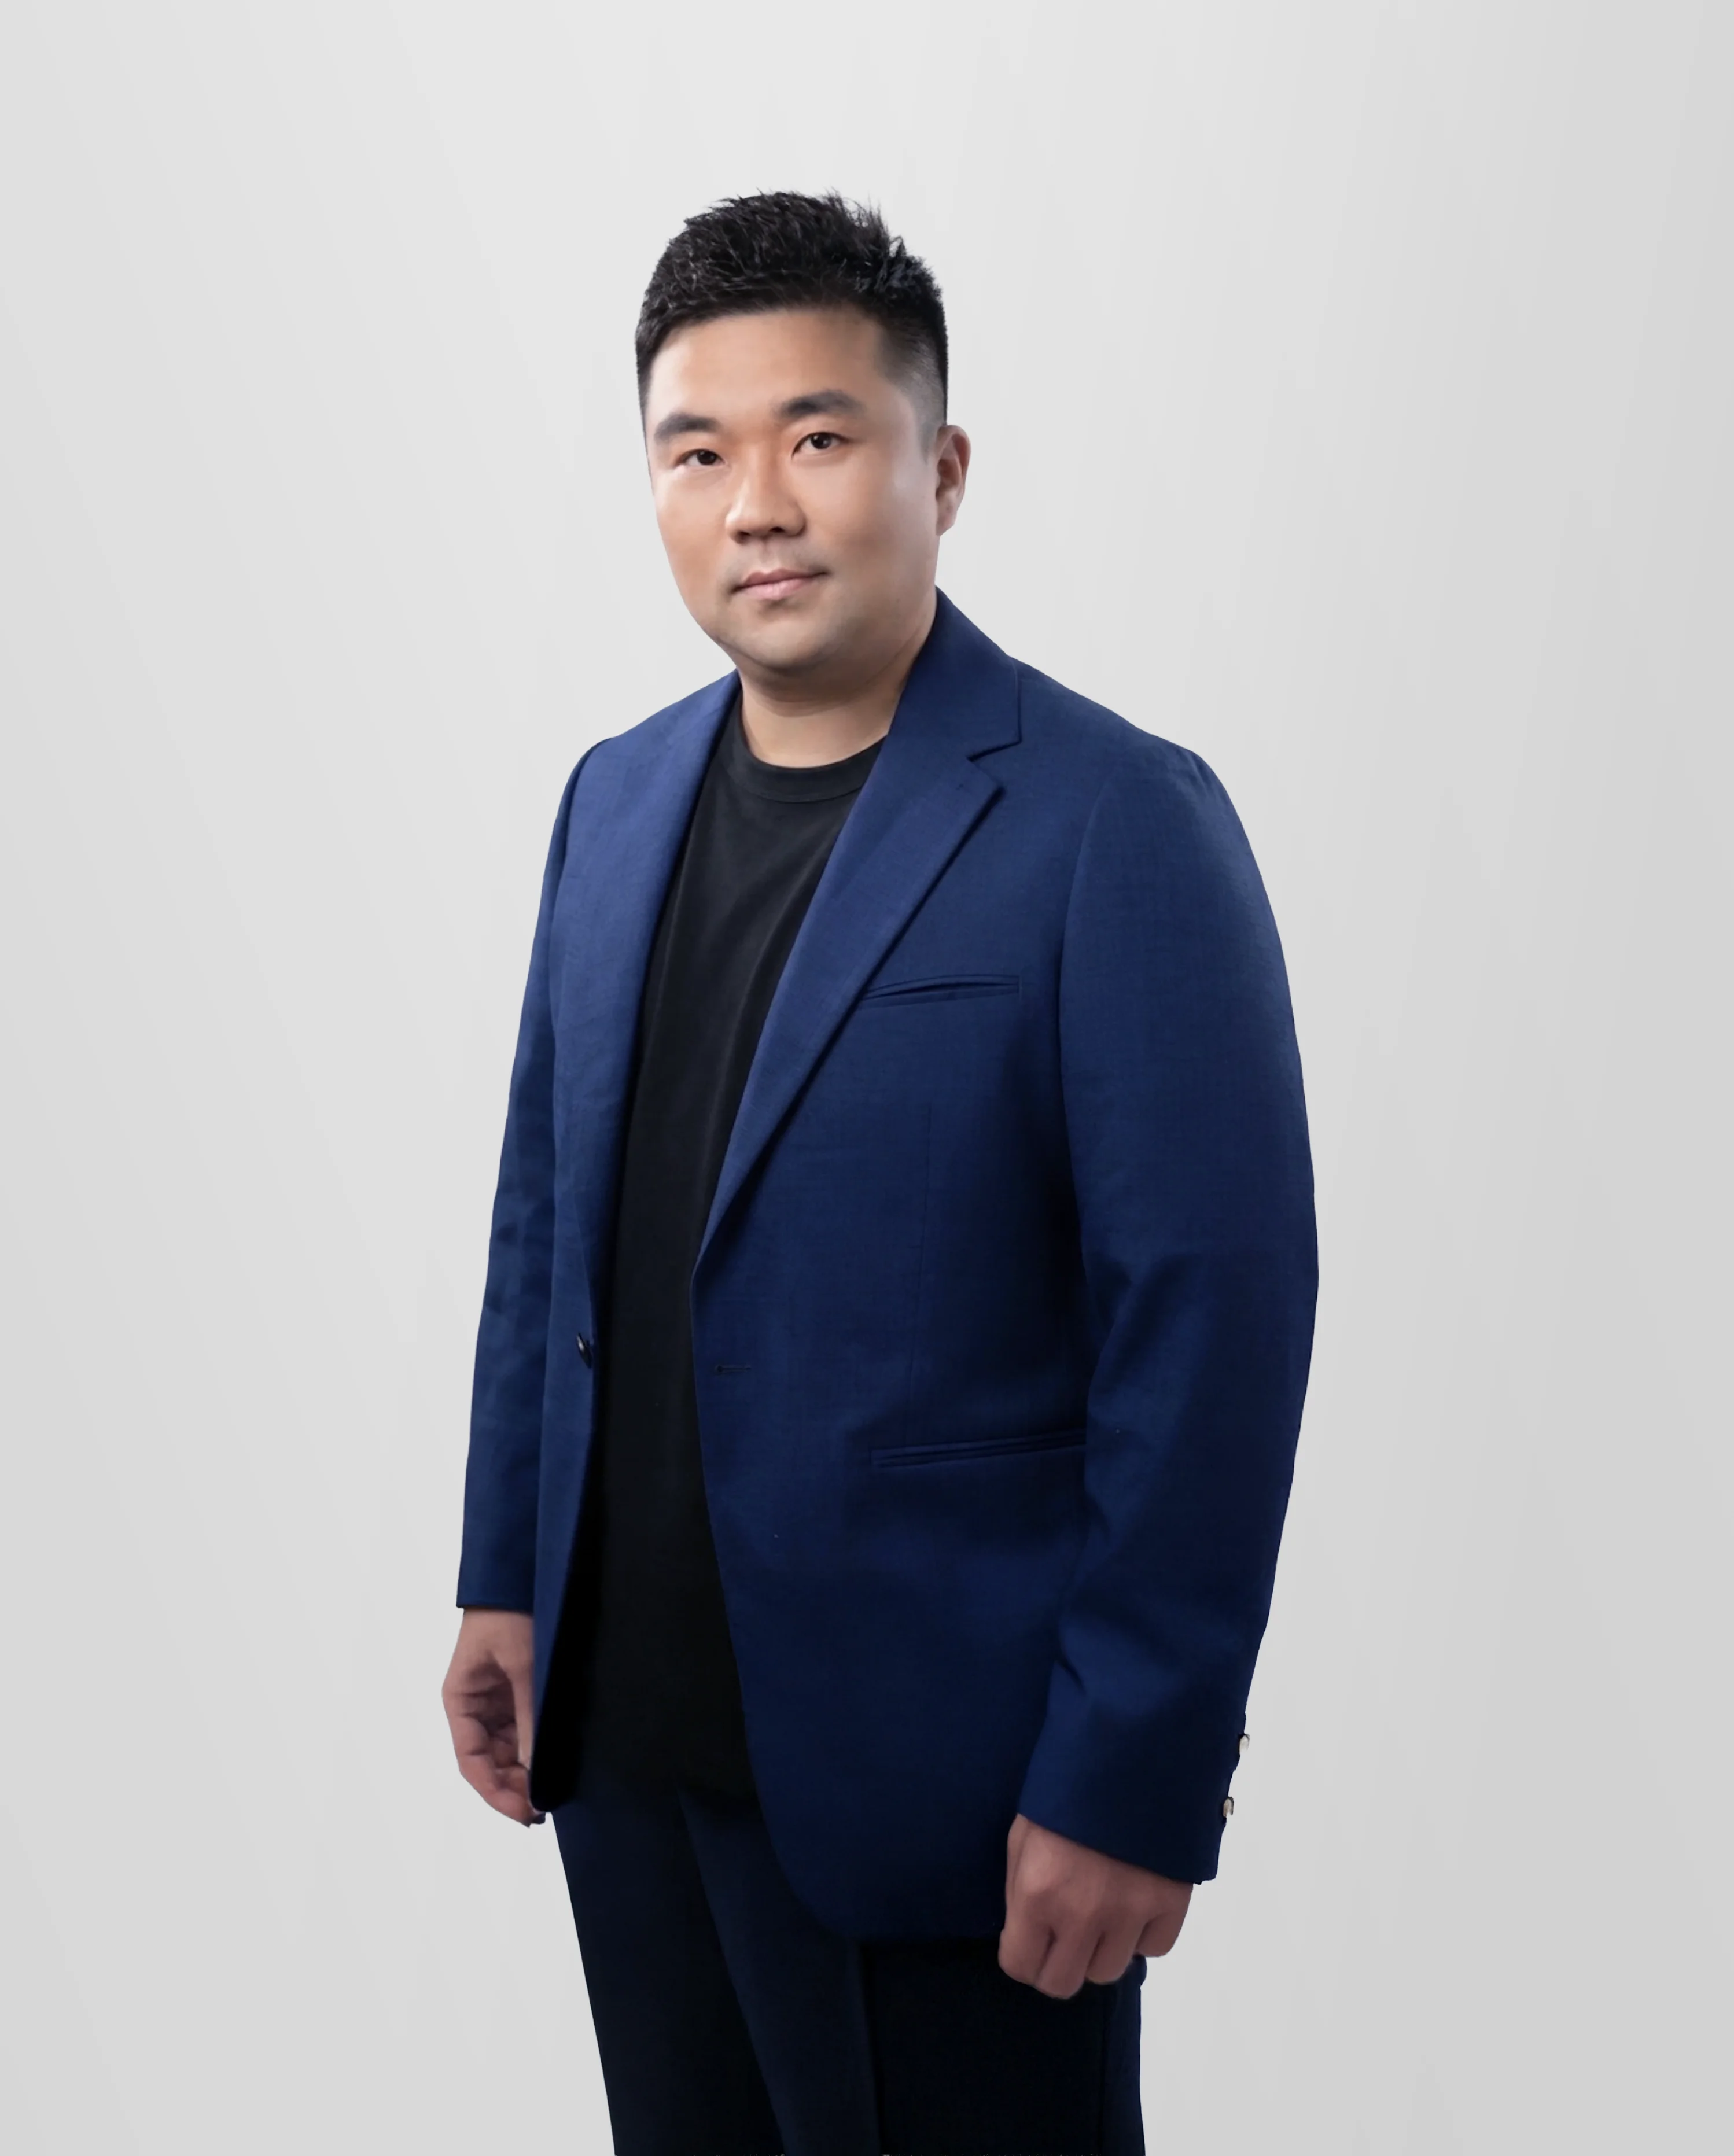
Ken Yeung
Construction Partner & China Procurement Specialist, Hong Kong China
Brings execution precision and procurement expertise—closing the gap between architectural documentation and built reality by eliminating execution drift and maintaining design fidelity.
Ken Yeung
Construction Partner & China Procurement Specialist, Hong Kong China
Brings execution precision and procurement expertise—closing the gap between architectural documentation and built reality by eliminating execution drift and maintaining design fidelity.


Jonathan Wong
Construction Partner & Design Technical Lead, Hong Kong China
Brings fabrication precision and installation expertise—translating design intent with material accuracy and milestone accountability.
Jonathan Wong
Construction Partner & Design Technical Lead, Hong Kong China
Brings fabrication precision and installation expertise—translating design intent with material accuracy and milestone accountability.
