/
A Villa Designed for Multi-Generational Living
Discovery Bay, Hong Kong
A Villa Designed for
Multi-Generational Living
Size
2,070 Sq. Ft.
Type
Two-Storey Villa
Location
Discovery Bay, Hong Kong
Services
Villa Redesign & Spatial Reconfiguration
Client Brief
Client Brief
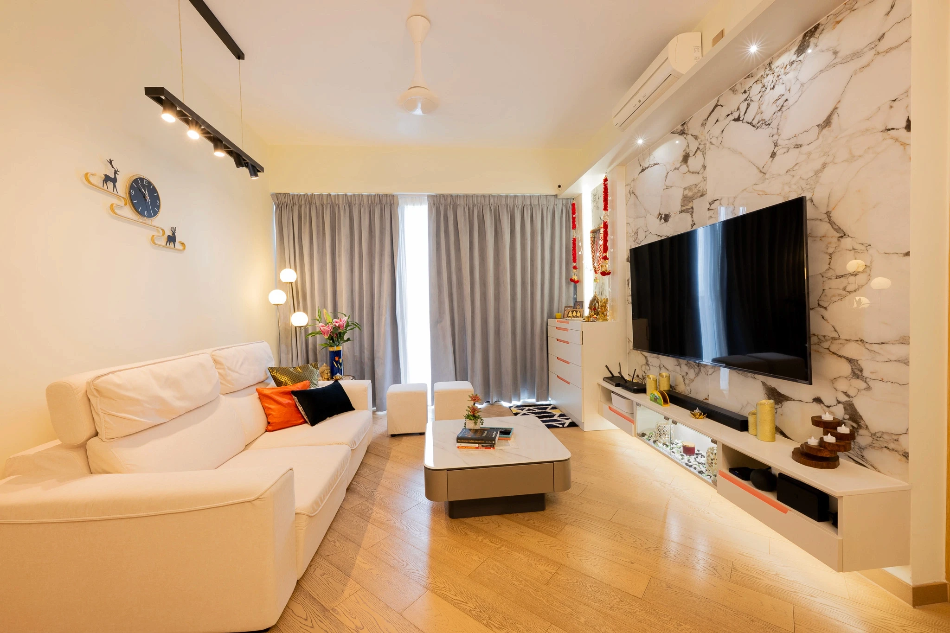
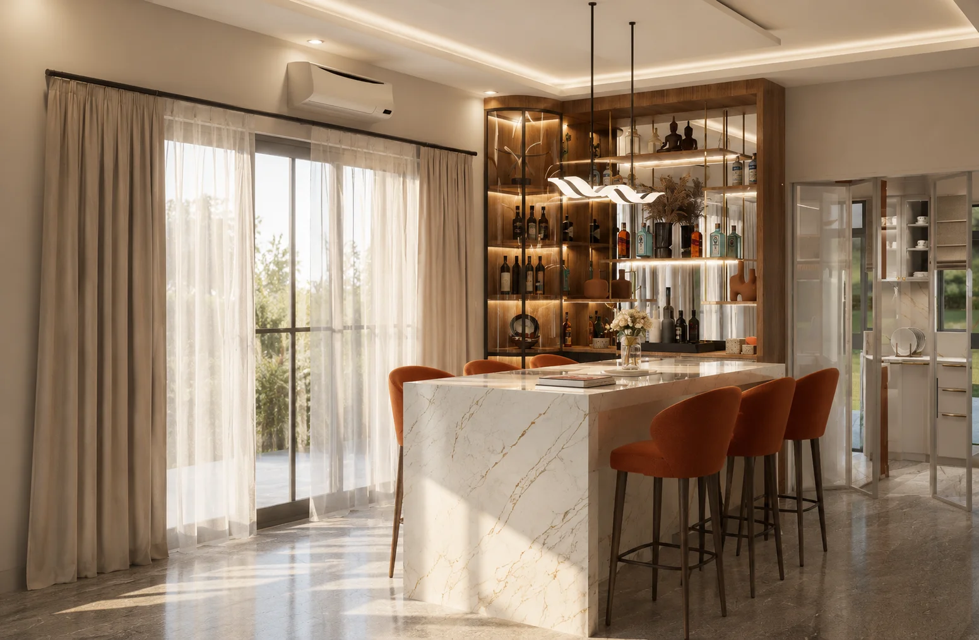
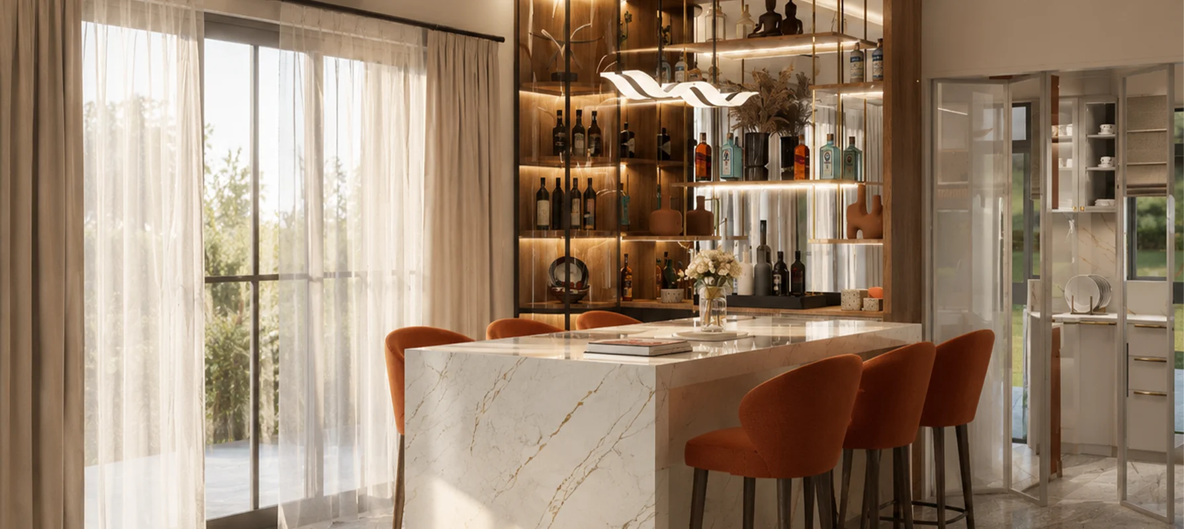
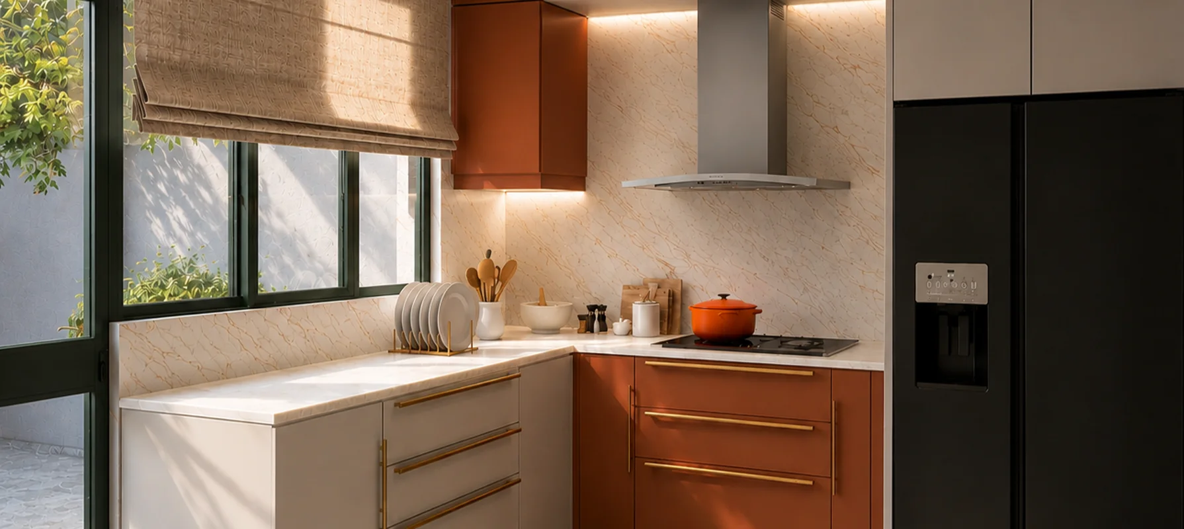
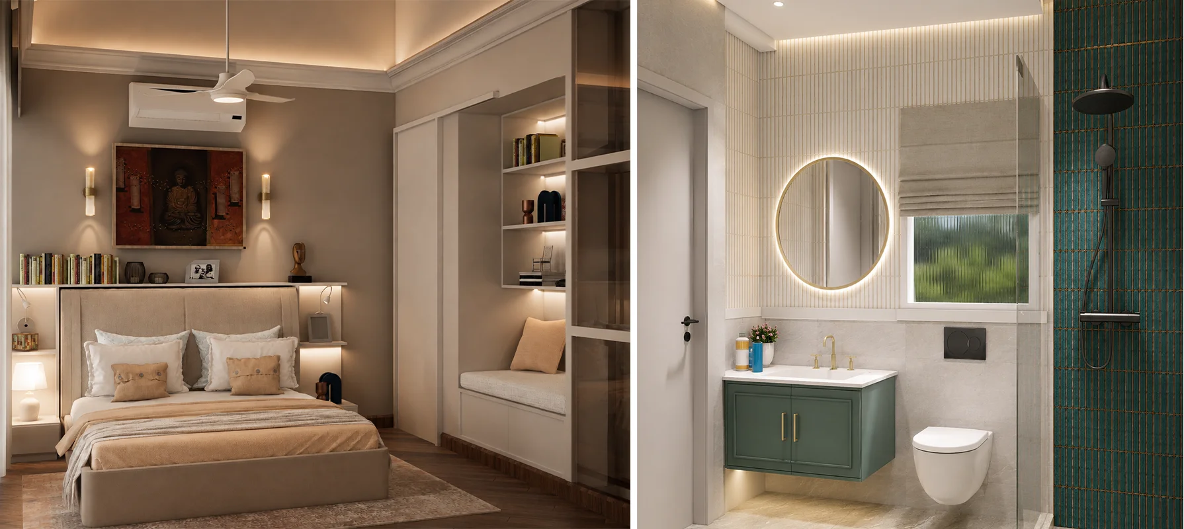
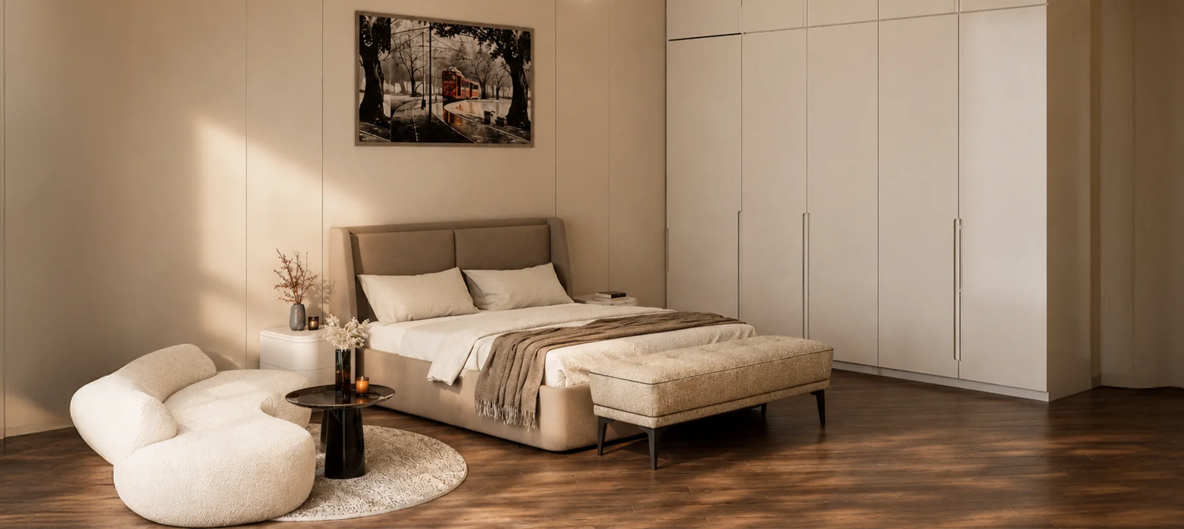
Designed for a family of four with elderly parents visiting regularly. The household entertains frequently and needed the villa to support multi-generational access, guest hosting, and daily routines across two floors without major structural changes. The design audit identified the core opportunity: optimizing inefficient vertical volume, clarifying functional zoning between public entertaining and private family areas, improving HVAC efficiency, and fully utilizing the upper floor's sloping ceiling feature.
The project presented a challenge most multi-generational homes face: supporting frequent entertaining, elderly access, and daily routines across two floors without major structural intervention.
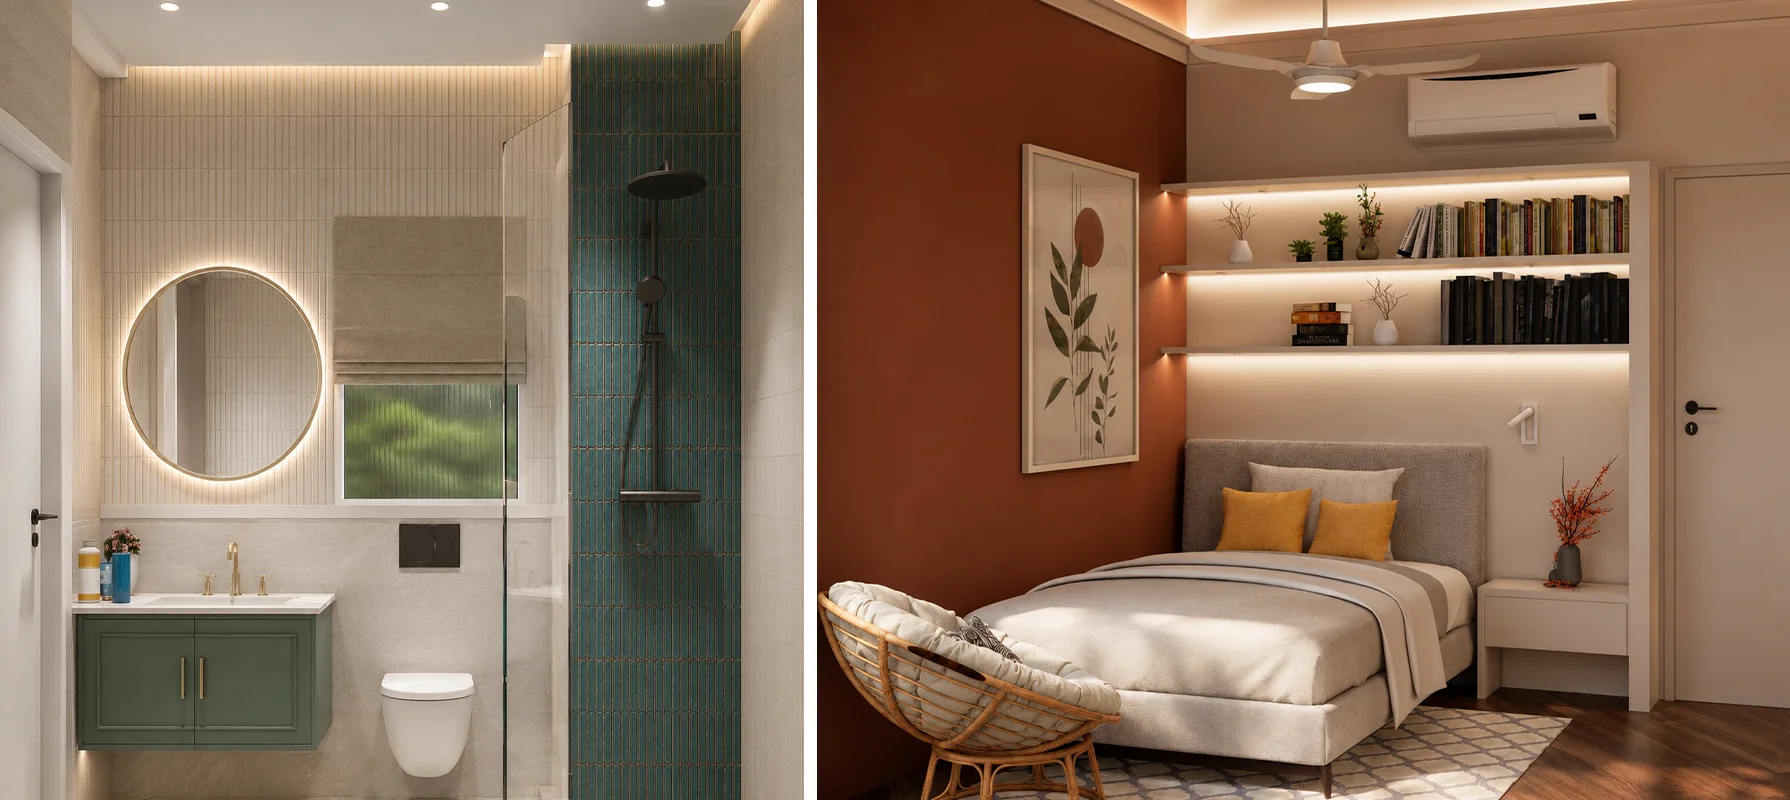
Design Process and Resolution
Design Process and Resolution
1
Site Audit & Reality Check
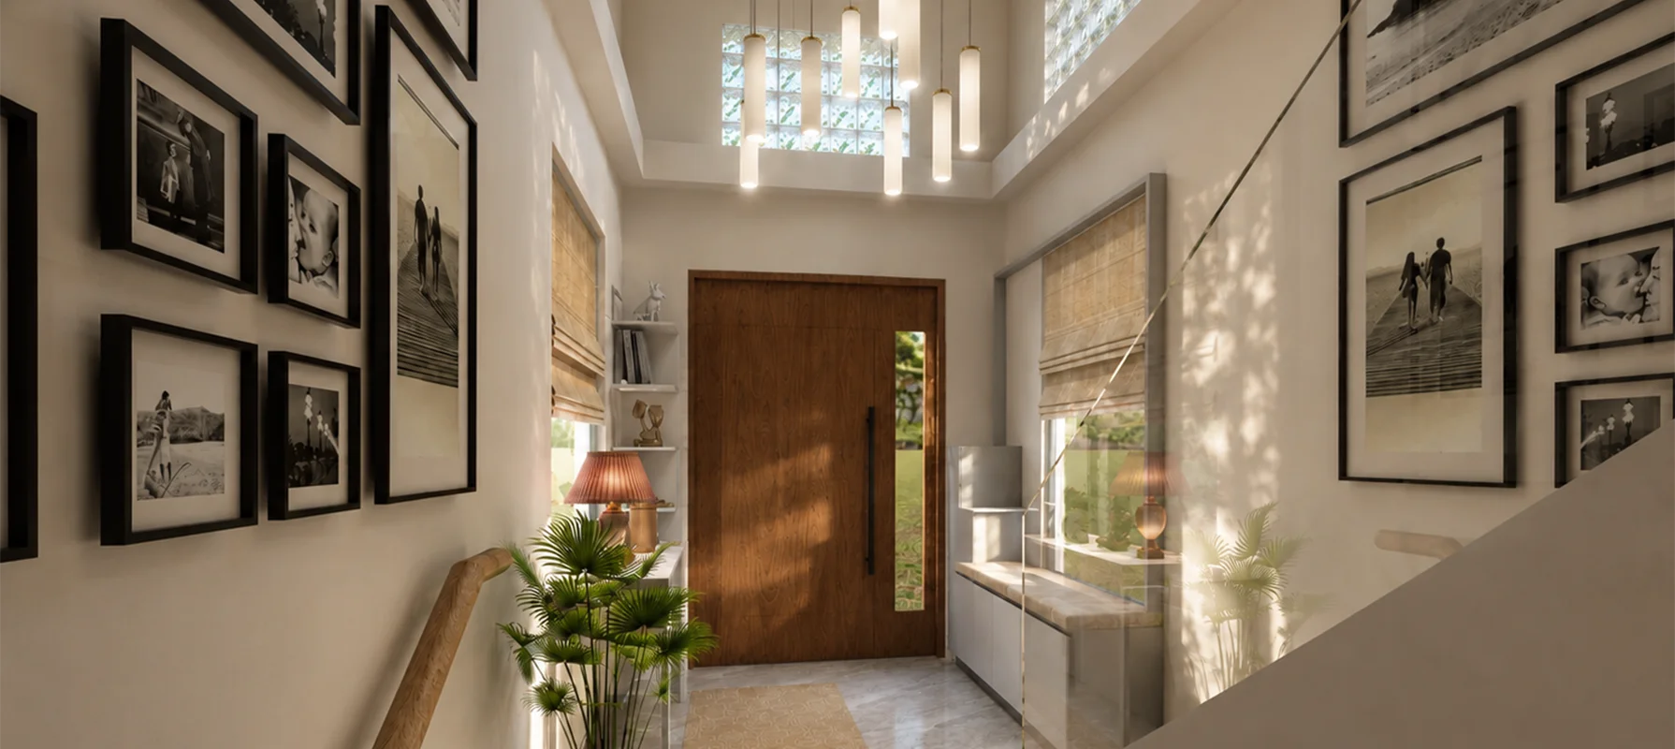
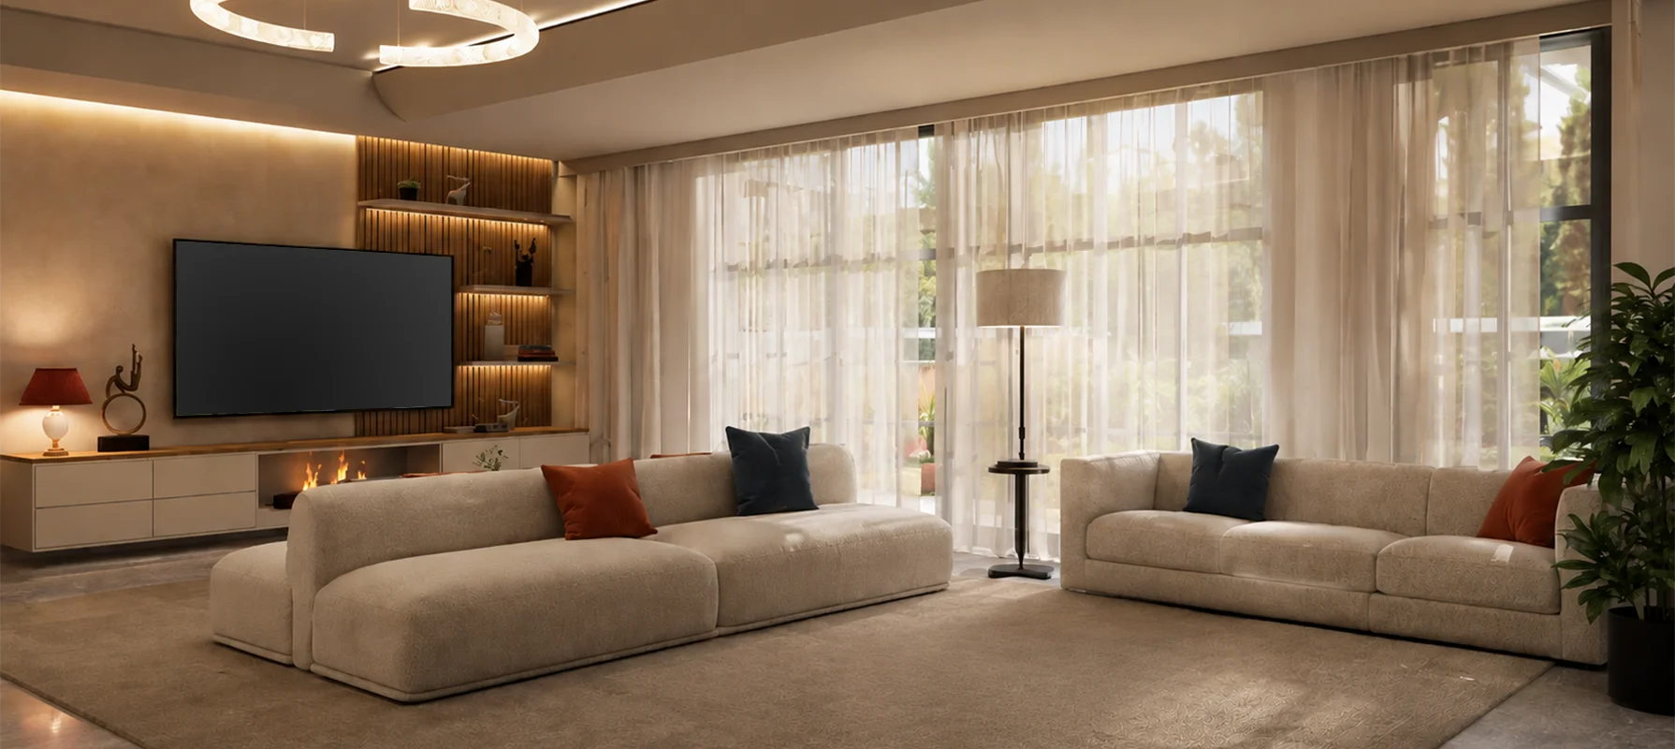
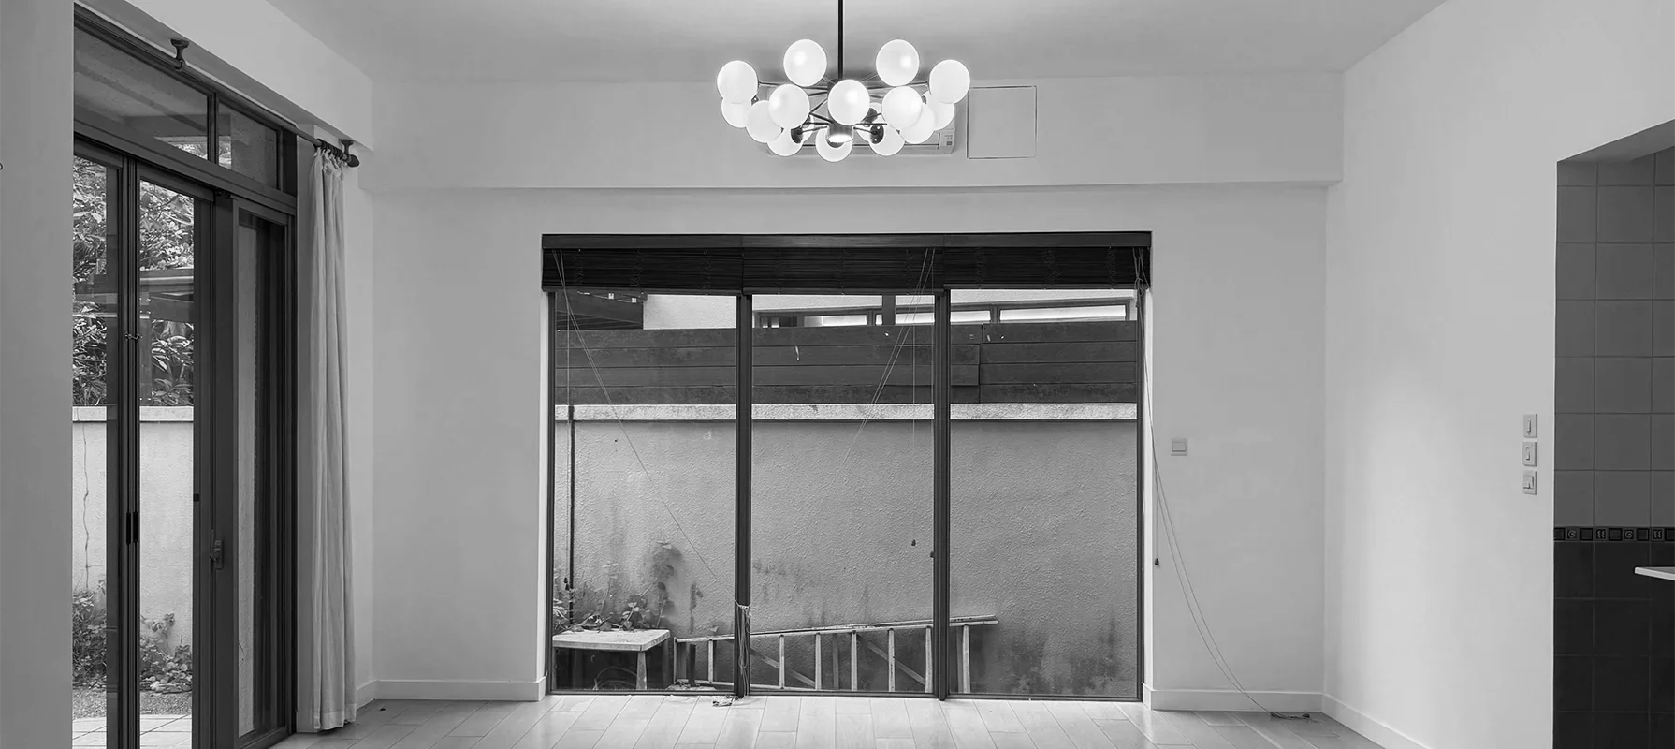
The duplex presented unclear circulation and underutilized ceiling volume. The brief called for multi-generational zoning focused on guest entertainment and clear private-public separation.
2
Vertical Zoning & Circulation Clarity
3
Material Restraint & Layered Lighting
4
Execution-ready with Minimal Intervention
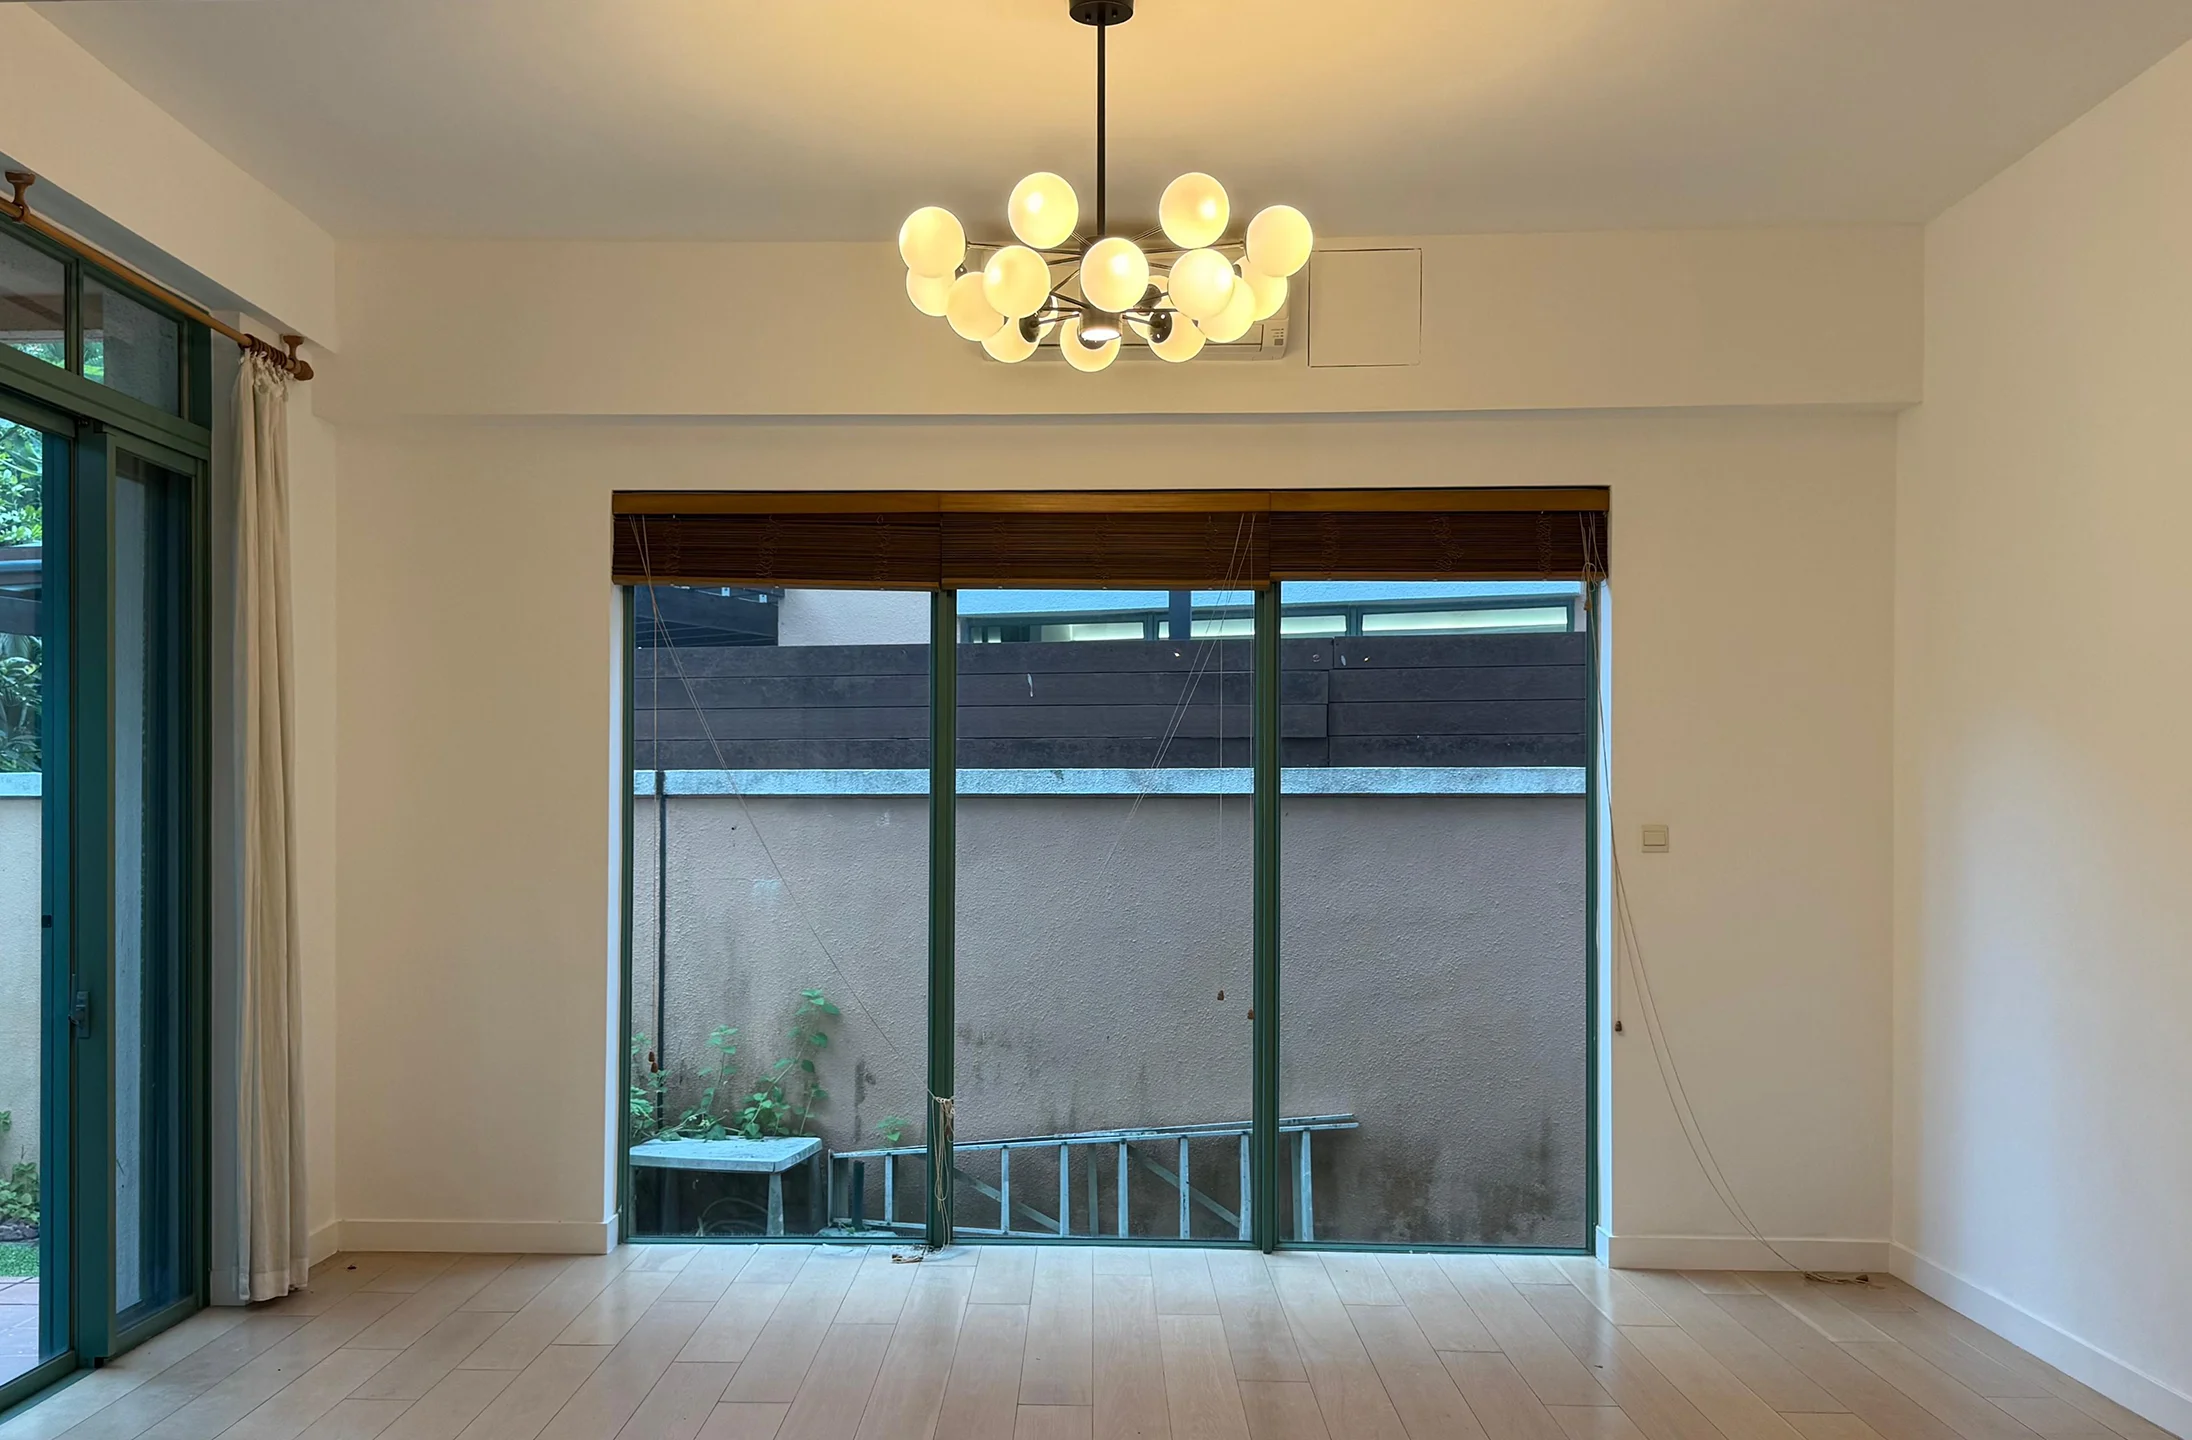
1
Site Audit & Reality Check
The duplex presented unclear circulation and underutilized ceiling volume. The brief called for multi-generational zoning focused on guest entertainment and clear private-public separation.
2
Vertical Zoning & Circulation Clarity
3
Material Restraint & Layered Lighting
4
Execution-ready with Minimal Intervention
1
Site Audit & Reality Check
The duplex presented unclear circulation and underutilized ceiling volume. The brief called for multi-generational zoning focused on guest entertainment and clear private-public separation.
2
Vertical Zoning & Circulation Clarity
3
Material Restraint & Layered Lighting
4
Execution-ready with Minimal Intervention
1
Site Audit & Reality Check
The duplex presented unclear circulation and underutilized ceiling volume. The brief called for multi-generational zoning focused on guest entertainment and clear private-public separation.
2
Vertical Zoning & Circulation Clarity
3
Material Restraint & Layered Lighting
4
Execution-ready with Minimal Intervention
1
Site Audit & Reality Check
The duplex presented unclear circulation and underutilized ceiling volume. The brief called for multi-generational zoning focused on guest entertainment and clear private-public separation.
2
Vertical Zoning & Circulation Clarity
3
Material Restraint & Layered Lighting
4
Execution-ready with Minimal Intervention
Execution & Delivery
Execution & Delivery
01
Compliance Adherence
All documentation aligned with Discovery Bay building regulations and mechanical servicing constraints. Services plans worked within existing building systems, eliminating structural alterations.

01
Compliance Adherence
All documentation aligned with Discovery Bay building regulations and mechanical servicing constraints. Services plans worked within existing building systems, eliminating structural alterations.
01
Compliance Adherence
All documentation aligned with Discovery Bay building regulations and mechanical servicing constraints. Services plans worked within existing building systems, eliminating structural alterations.
01
Compliance Adherence
All documentation aligned with Discovery Bay building regulations and mechanical servicing constraints. Services plans worked within existing building systems, eliminating structural alterations.
01
Compliance Adherence
All documentation aligned with Discovery Bay building regulations and mechanical servicing constraints. Services plans worked within existing building systems, eliminating structural alterations.
02
Documentation
The design was delivered as an execution-ready package: measured drawings, material specifications, joinery details, lighting layouts, and services plans removed ambiguity from contractor scope.
02
Documentation
The design was delivered as an execution-ready package: measured drawings, material specifications, joinery details, lighting layouts, and services plans removed ambiguity from contractor scope.
02
Documentation
The design was delivered as an execution-ready package: measured drawings, material specifications, joinery details, lighting layouts, and services plans removed ambiguity from contractor scope.
02
Documentation
The design was delivered as an execution-ready package: measured drawings, material specifications, joinery details, lighting layouts, and services plans removed ambiguity from contractor scope.
02
Documentation
The design was delivered as an execution-ready package: measured drawings, material specifications, joinery details, lighting layouts, and services plans removed ambiguity from contractor scope.
03
Handover to Contractor
The full documentation set was handed over to the client's contractor for site implementation. The project transitioned to execution with complete drawings and specifications ensuring design intent.
03
Handover to Contractor
The full documentation set was handed over to the client's contractor for site implementation. The project transitioned to execution with complete drawings and specifications ensuring design intent.
03
Handover to Contractor
The full documentation set was handed over to the client's contractor for site implementation. The project transitioned to execution with complete drawings and specifications ensuring design intent.
03
Handover to Contractor
The full documentation set was handed over to the client's contractor for site implementation. The project transitioned to execution with complete drawings and specifications ensuring design intent.
03
Handover to Contractor
The full documentation set was handed over to the client's contractor for site implementation. The project transitioned to execution with complete drawings and specifications ensuring design intent.
Before & After
Drag to view
Get in Touch
Get in Touch
Start with a clear plan
before you shape your home.
Start with a clear plan before you shape your home.