/

Kitchen Designed for Vertical Volume and Activity-Driven Zoning

Lower Baguio, Hong Kong


Kitchen Designed for Vertical Volume
and Activity-Driven Zoning

Size

120 Sq. Ft.

Type

Urban Apartment Kitchen

Location

Pok Fu Lam, Hong Kong

Services

Kitchen Redesign & Spatial Reconfiguration

Client Brief

Client Brief

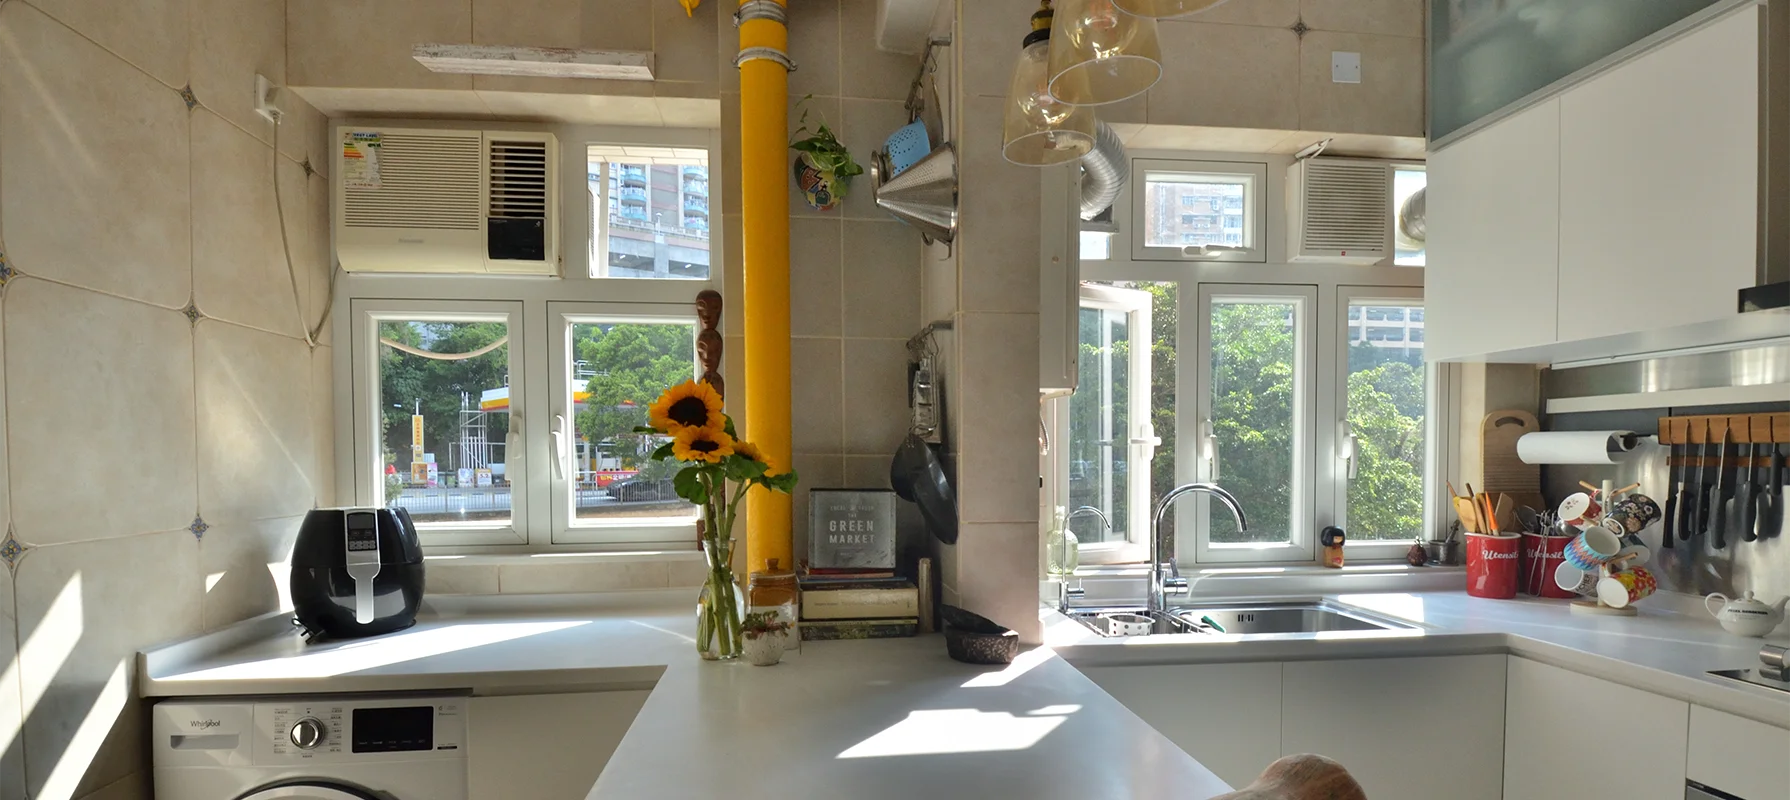
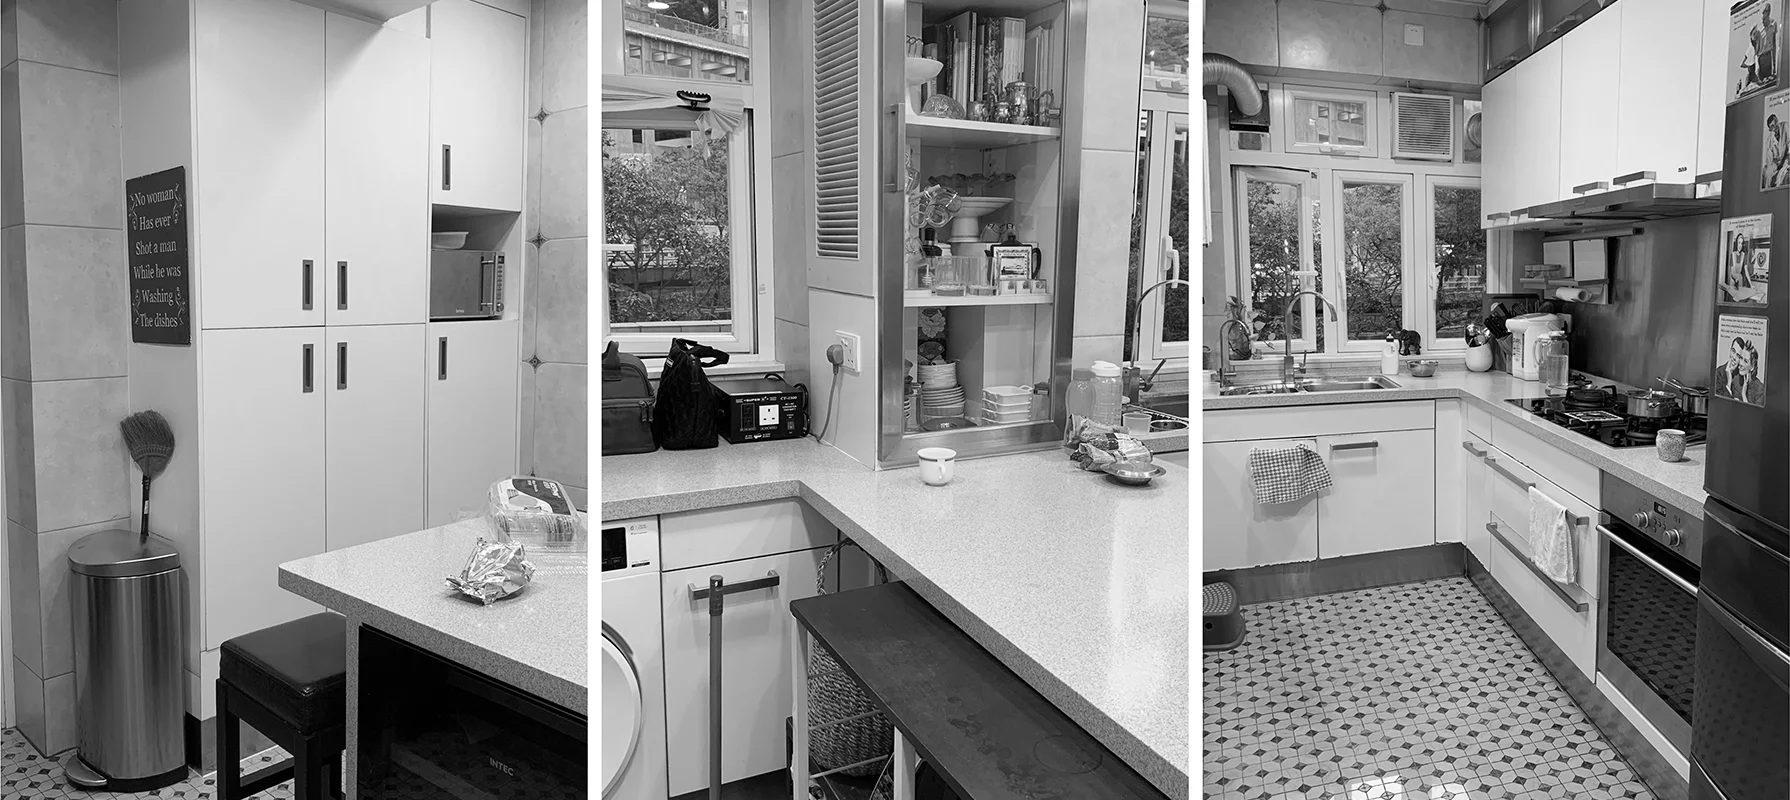
Designed for a family managing daily routines within a spatially constrained urban apartment. The client wanted to maximise functionality in a 120 sq. ft. kitchen without expanding the footprint. The brief required more than surface upgrades—the kitchen needed to support prep work, cooking, cleaning, storage, and casual family gathering while feeling spatially open. The design audit identified that the core opportunity lay in optimising vertical volume and reconfiguring the false ceiling to improve ceiling height and spatial flow.

The project presented a challenge most urban kitchens face: maximizing functionality in 120 sq. ft. without expanding the footprint while supporting prep, cooking, storage, and family gathering.
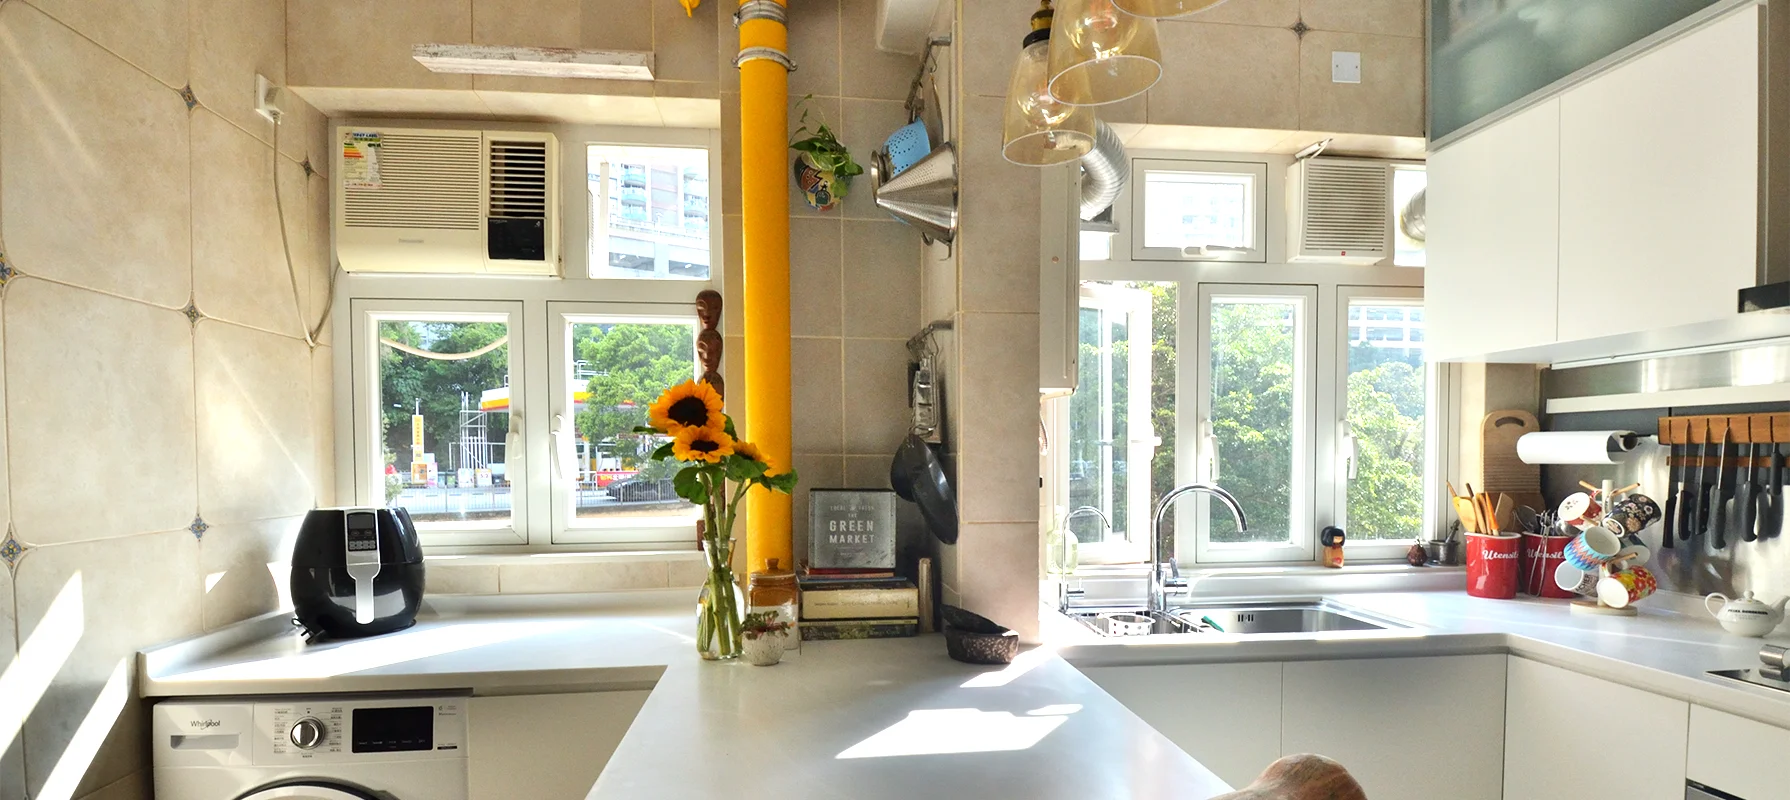
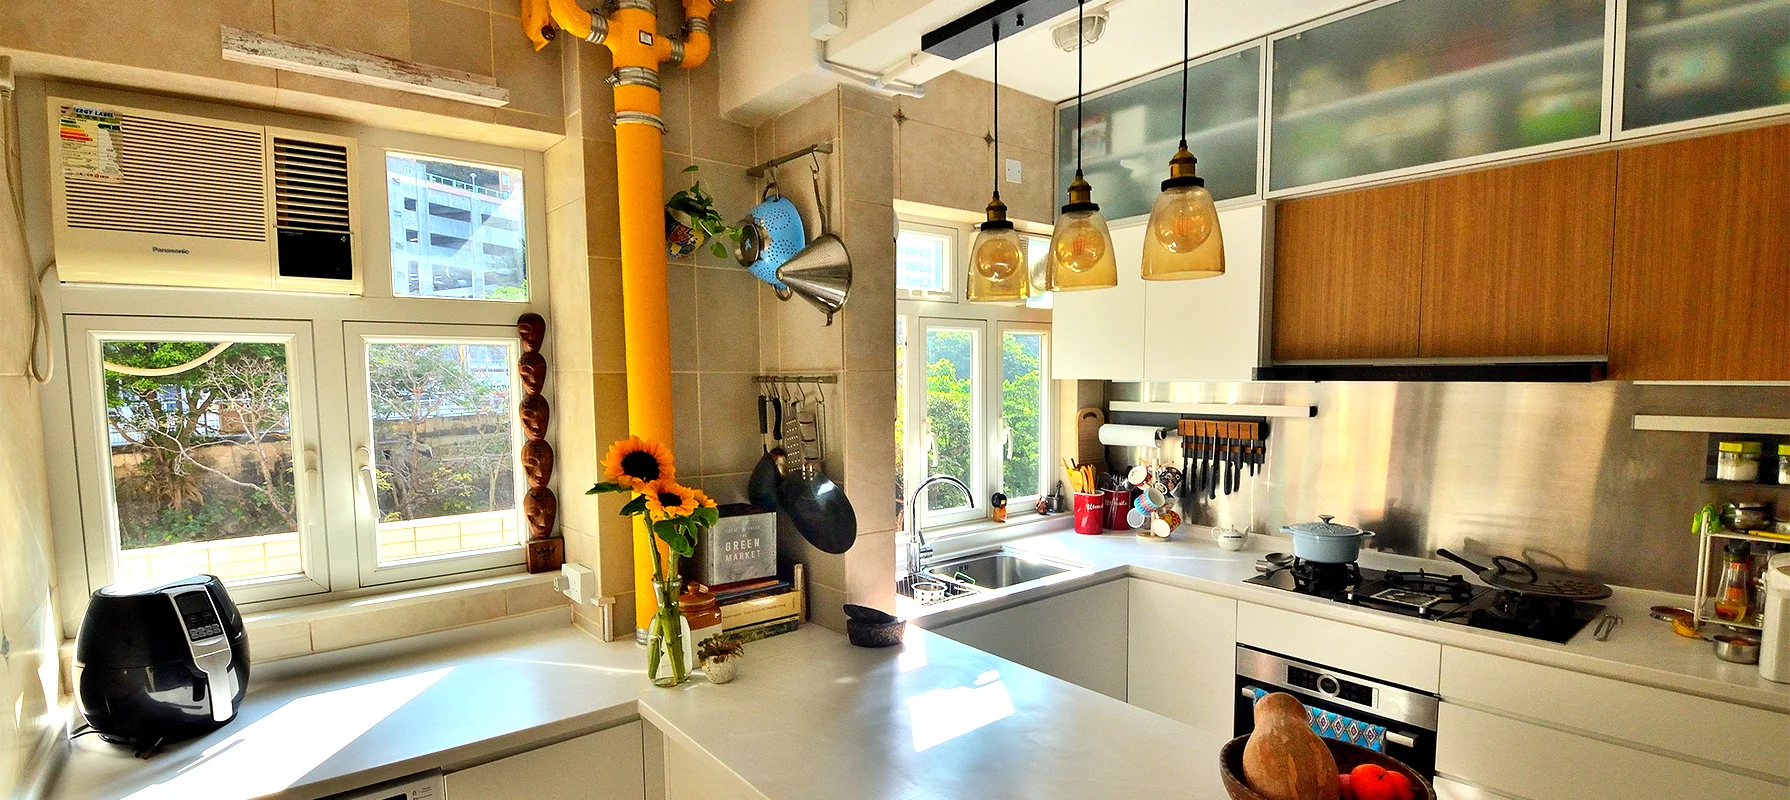
Image 1
Image 1Image 2Image 3Image 4Image 5
Image 1
Image 1Image 2Image 3Image 4Image 5
Image 1
Image 1Image 2Image 3Image 4Image 5
Image 1
Image 1Image 2Image 3Image 4Image 5
Image 1
Image 1Image 2Image 3Image 4Image 5

Design Process and Resolution

Design Process and Resolution

1

Vertical Volume Reclamation

False ceiling and cabinets were removed to expose plumbing and sand-faced plastered ceiling, increasing perceived volume and introducing textural contrast without decorative layers.

2

Activity-driven Zoning

3

Material Honesty and Lighting Strategy

4

Execution-ready Documentation

Veteran-led leadership supporting disciplined government project delivery

1

Vertical Volume Reclamation

False ceiling and cabinets were removed to expose plumbing and sand-faced plastered ceiling, increasing perceived volume and introducing textural contrast without decorative layers.

2

Activity-driven Zoning

3

Material Honesty and Lighting Strategy

4

Execution-ready Documentation

Veteran-led leadership supporting disciplined government project delivery

1

Vertical Volume Reclamation

False ceiling and cabinets were removed to expose plumbing and sand-faced plastered ceiling, increasing perceived volume and introducing textural contrast without decorative layers.

2

Activity-driven Zoning

3

Material Honesty and Lighting Strategy

4

Execution-ready Documentation

Veteran-led leadership supporting disciplined government project delivery

1

Vertical Volume Reclamation

False ceiling and cabinets were removed to expose plumbing and sand-faced plastered ceiling, increasing perceived volume and introducing textural contrast without decorative layers.

2

Activity-driven Zoning

3

Material Honesty and Lighting Strategy

4

Execution-ready Documentation

1

Vertical Volume Reclamation

False ceiling and cabinets were removed to expose plumbing and sand-faced plastered ceiling, increasing perceived volume and introducing textural contrast without decorative layers.

2

Activity-driven Zoning

3

Material Honesty and Lighting Strategy

4

Execution-ready Documentation

Execution & Delivery

Execution & Delivery

01

Key Delivered Elements

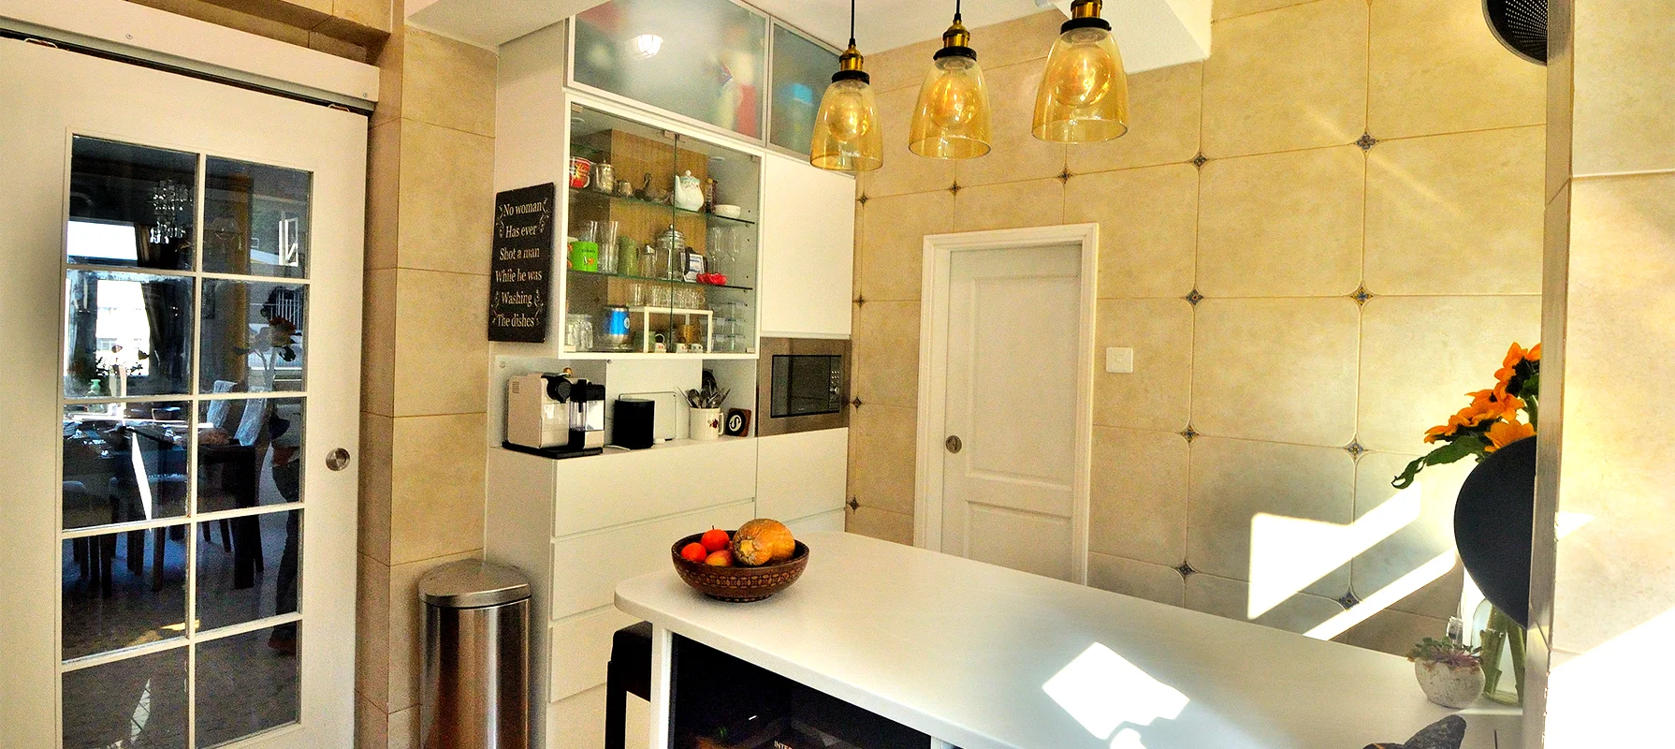
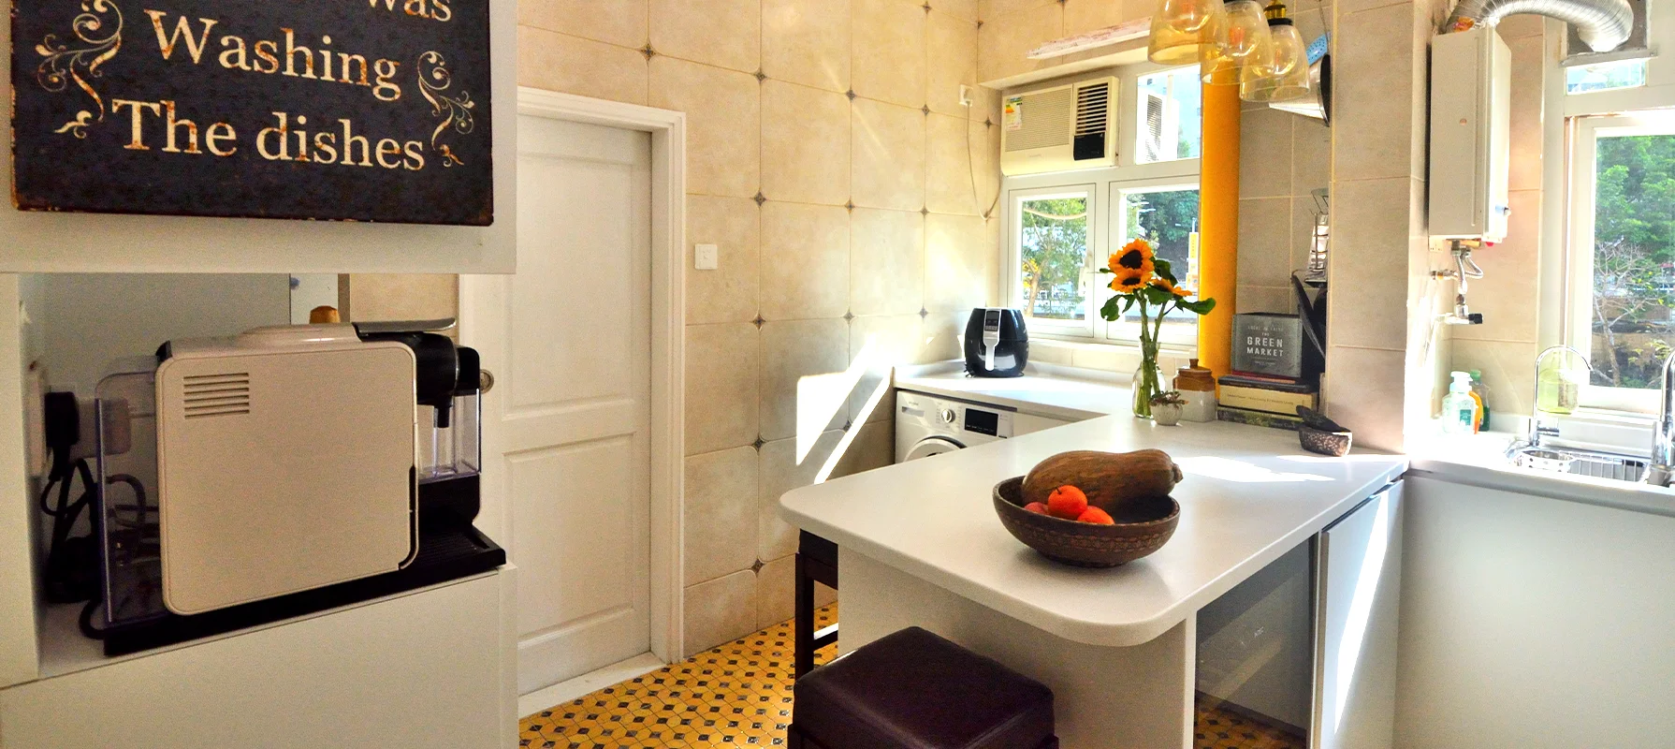
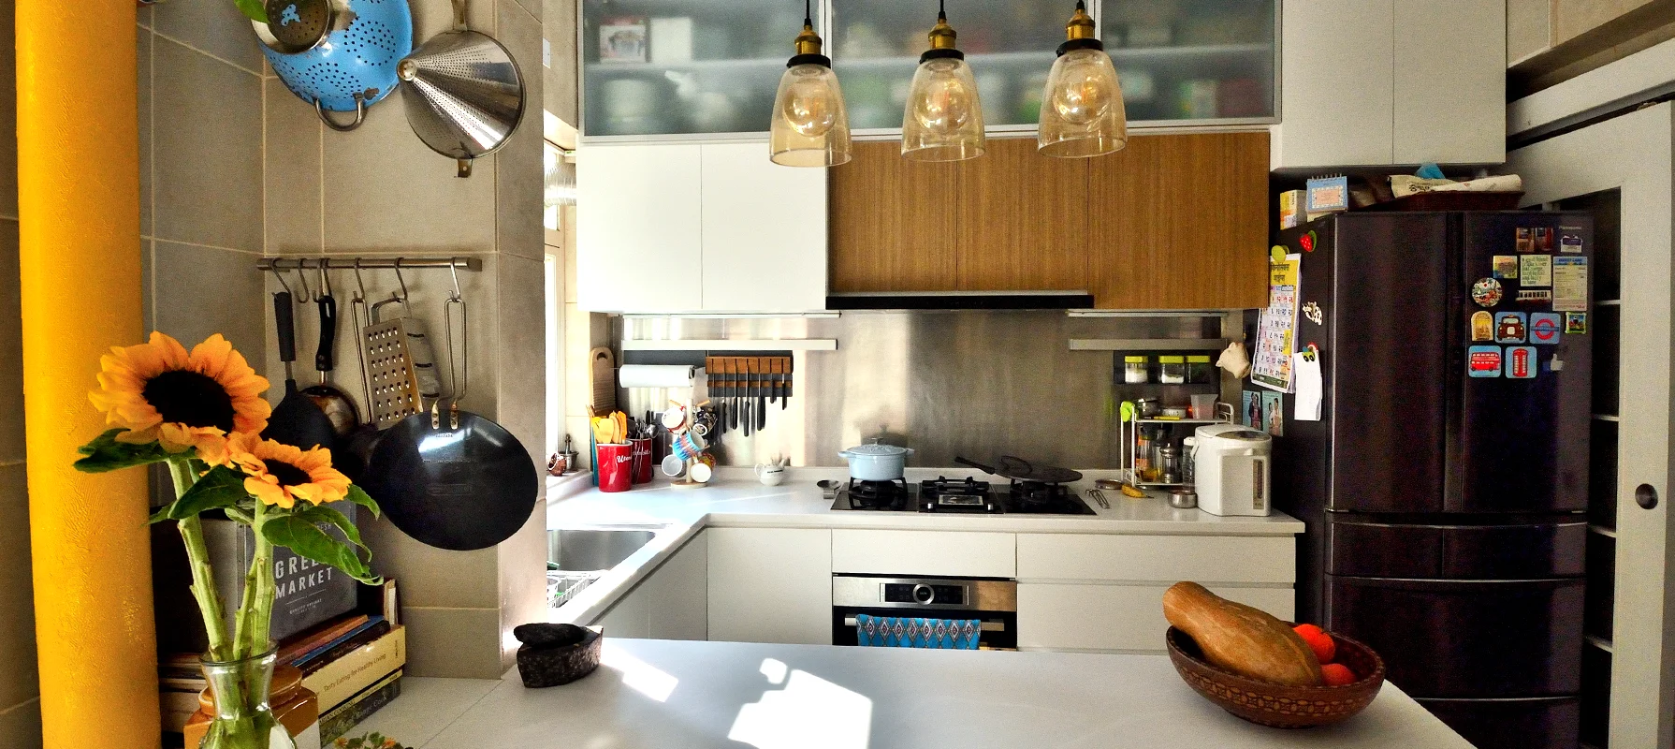
An island breakfast counter with integrated storage became a family meeting point and spatial divider between active cooking and post-cooking zones, anchoring the layout without visual obstruction.

01

Key Delivered Elements

An island breakfast counter with integrated storage became a family meeting point and spatial divider between active cooking and post-cooking zones, anchoring the layout without visual obstruction.

01

Key Delivered Elements

An island breakfast counter with integrated storage became a family meeting point and spatial divider between active cooking and post-cooking zones, anchoring the layout without visual obstruction.

01

Key Delivered Elements

An island breakfast counter with integrated storage became a family meeting point and spatial divider between active cooking and post-cooking zones, anchoring the layout without visual obstruction.

01

Key Delivered Elements

An island breakfast counter with integrated storage became a family meeting point and spatial divider between active cooking and post-cooking zones, anchoring the layout without visual obstruction.

02

What Changed for Family

The kitchen supports meal prep, cleanup, and gathering within 120 sq. ft. without congestion. Vertical volume increased. Exposed ceiling and neutral finishes reflect functional clarity over decoration.

02

What Changed for Family

The kitchen supports meal prep, cleanup, and gathering within 120 sq. ft. without congestion. Vertical volume increased. Exposed ceiling and neutral finishes reflect functional clarity over decoration.

02

What Changed for Family

The kitchen supports meal prep, cleanup, and gathering within 120 sq. ft. without congestion. Vertical volume increased. Exposed ceiling and neutral finishes reflect functional clarity over decoration.

02

What Changed for Family

The kitchen supports meal prep, cleanup, and gathering within 120 sq. ft. without congestion. Vertical volume increased. Exposed ceiling and neutral finishes reflect functional clarity over decoration.

02

What Changed for Family

The kitchen supports meal prep, cleanup, and gathering within 120 sq. ft. without congestion. Vertical volume increased. Exposed ceiling and neutral finishes reflect functional clarity over decoration.

03

Results & Outcomes

An island breakfast counter with integrated storage became a family anchor point. The kitchen now delivers meal prep, cleanup, and gathering within 120 sq. ft. without compromising spatial flow.

03

Results & Outcomes

An island breakfast counter with integrated storage became a family anchor point. The kitchen now delivers meal prep, cleanup, and gathering within 120 sq. ft. without compromising spatial flow.

03

Results & Outcomes

An island breakfast counter with integrated storage became a family anchor point. The kitchen now delivers meal prep, cleanup, and gathering within 120 sq. ft. without compromising spatial flow.

03

Results & Outcomes

An island breakfast counter with integrated storage became a family anchor point. The kitchen now delivers meal prep, cleanup, and gathering within 120 sq. ft. without compromising spatial flow.

03

Results & Outcomes

An island breakfast counter with integrated storage became a family anchor point. The kitchen now delivers meal prep, cleanup, and gathering within 120 sq. ft. without compromising spatial flow.

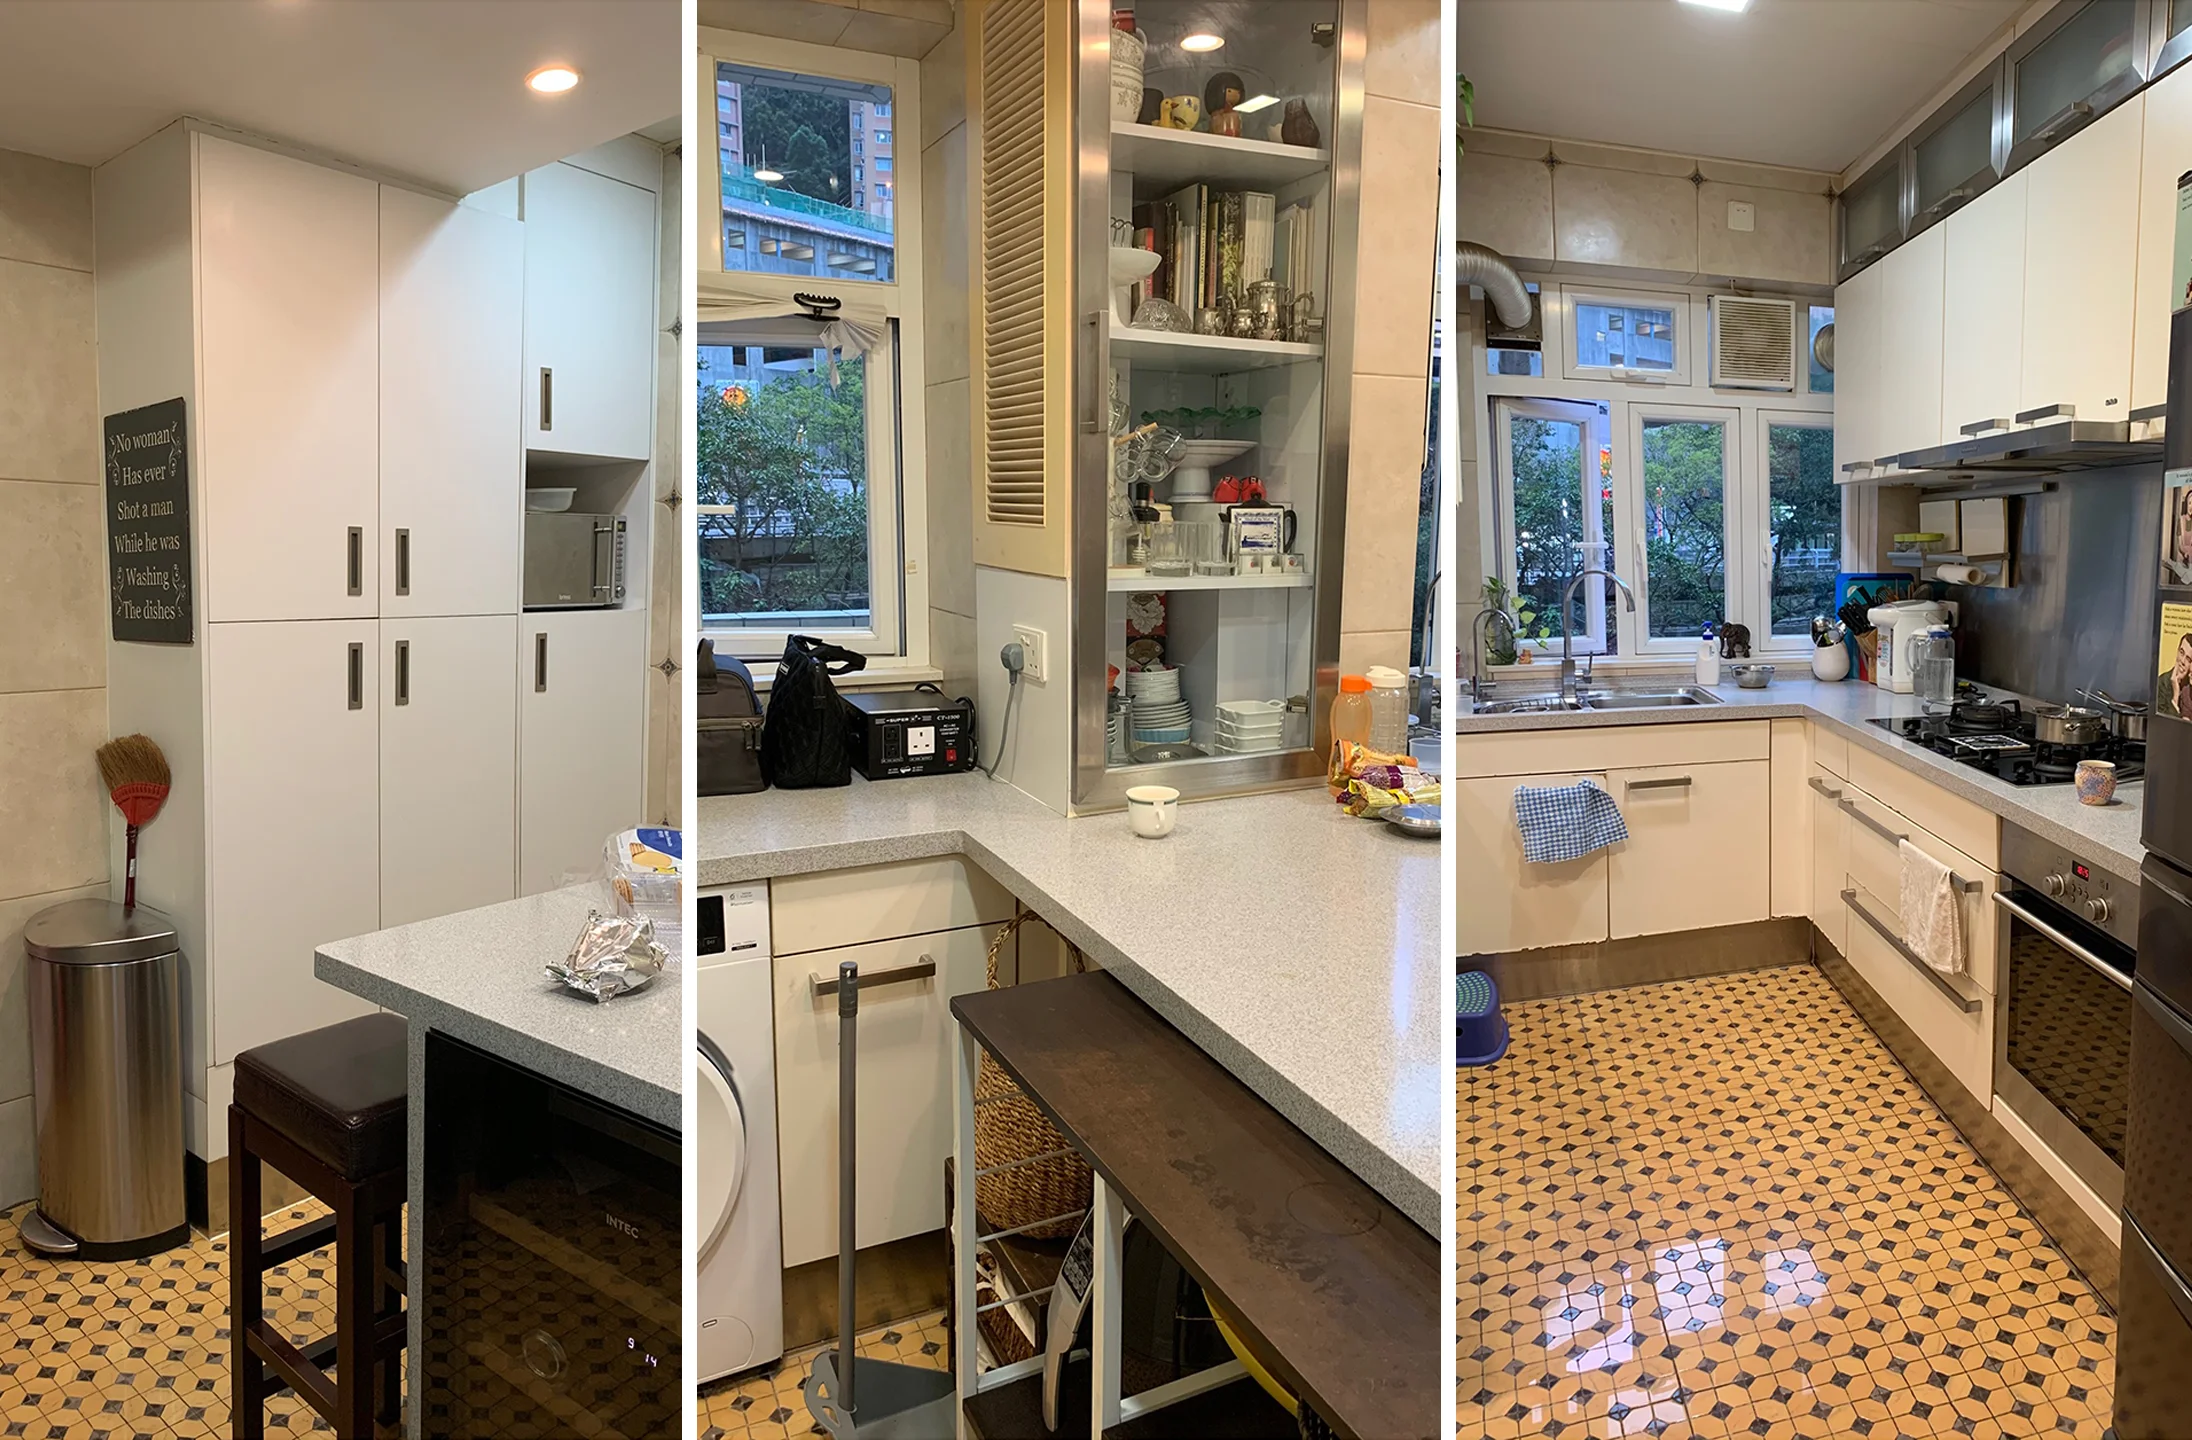
Before & After

Drag to view
Get in Touch

Get in Touch

Start with a clear plan
before you shape your home.

Start with a clear plan before you shape your home.

studioserenco@gmail.com

©Serenco Studio 2026. All Rights Reserved.

studioserenco@gmail.com

©Serenco Studio 2026. All Rights Reserved.

studioserenco@gmail.com

©Serenco Studio 2026.
All Rights Reserved.

studioserenco@gmail.com

©Serenco Studio 2026. All Rights Reserved.

studioserenco@gmail.com

©Serenco Studio 2026. All Rights Reserved.