/
Compact Apartment, Planned for Family Life
Pune, India
Compact Apartment,
Planned for Family Life
Size
1,200 Sq. Ft.
Type
2BHK Apartment
Location
Pune, India
Services
Turnkey Interiors, Design Audit
Client Brief
Client Brief
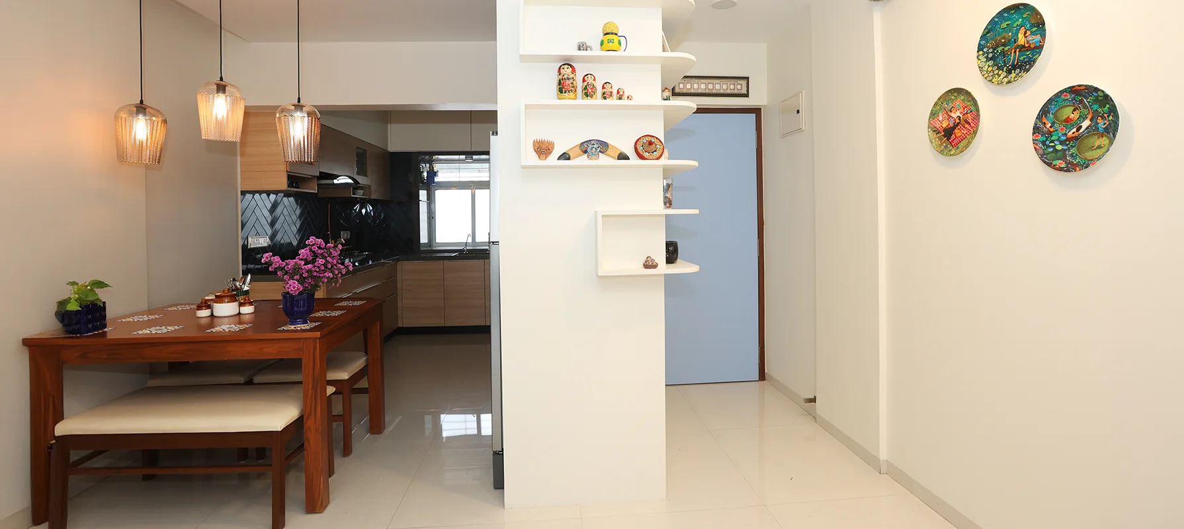
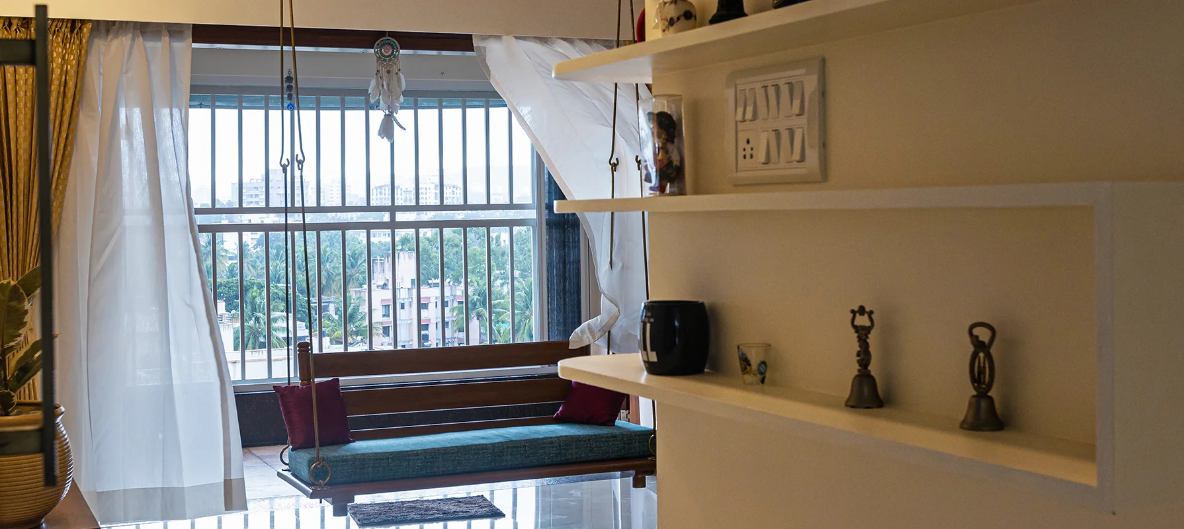
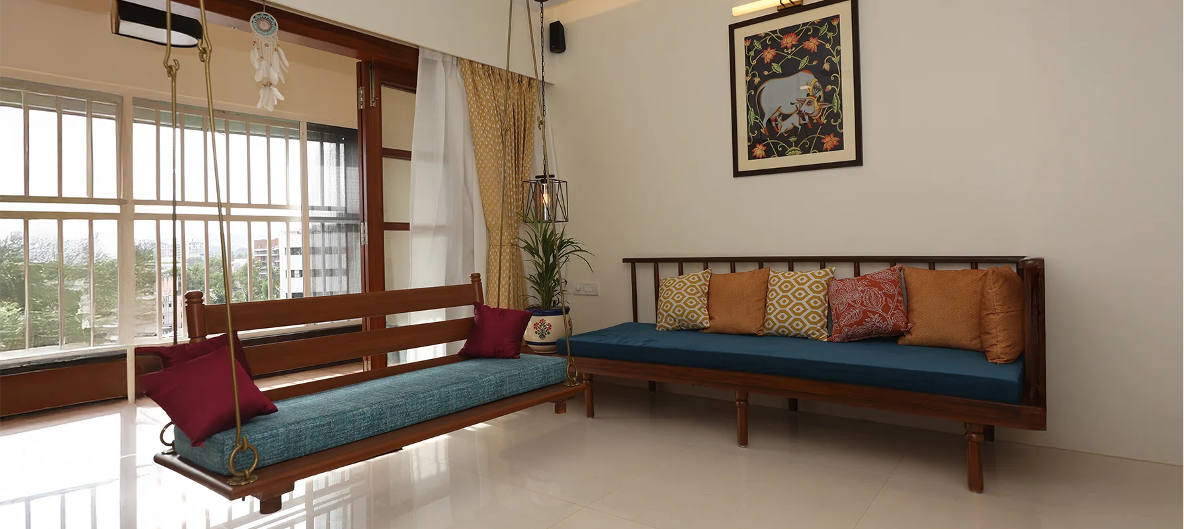
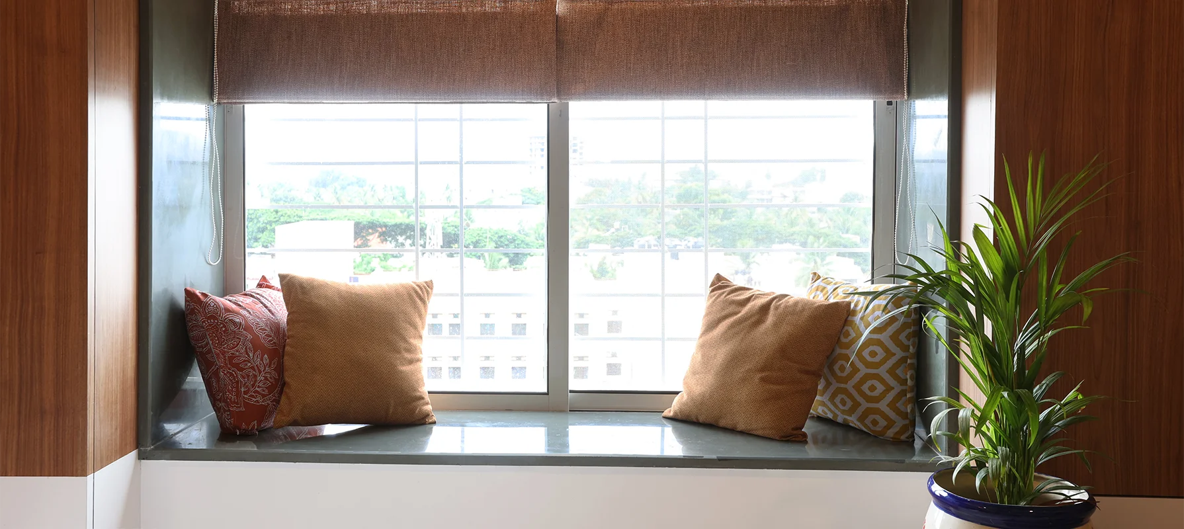
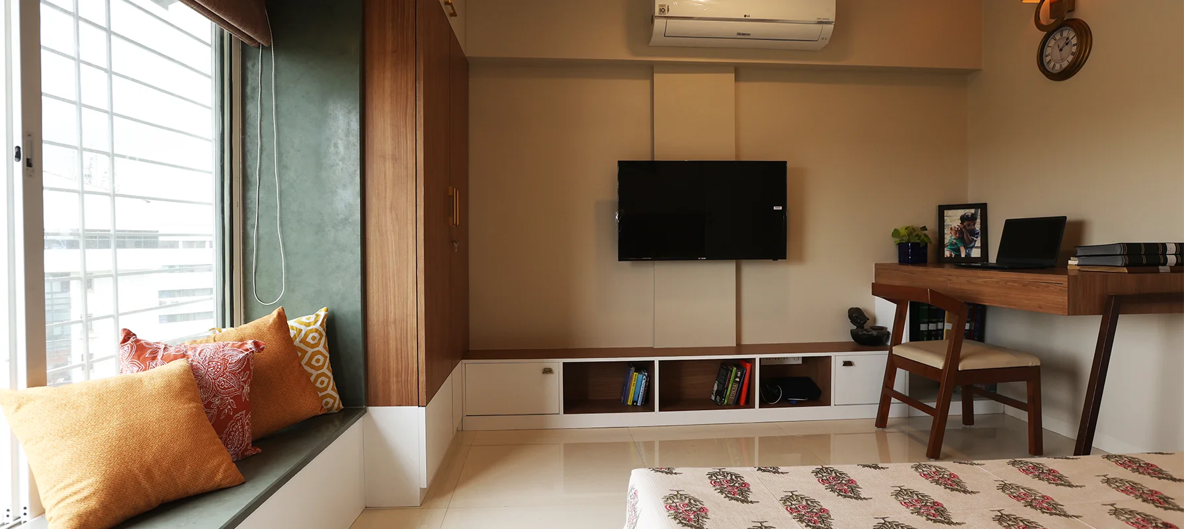
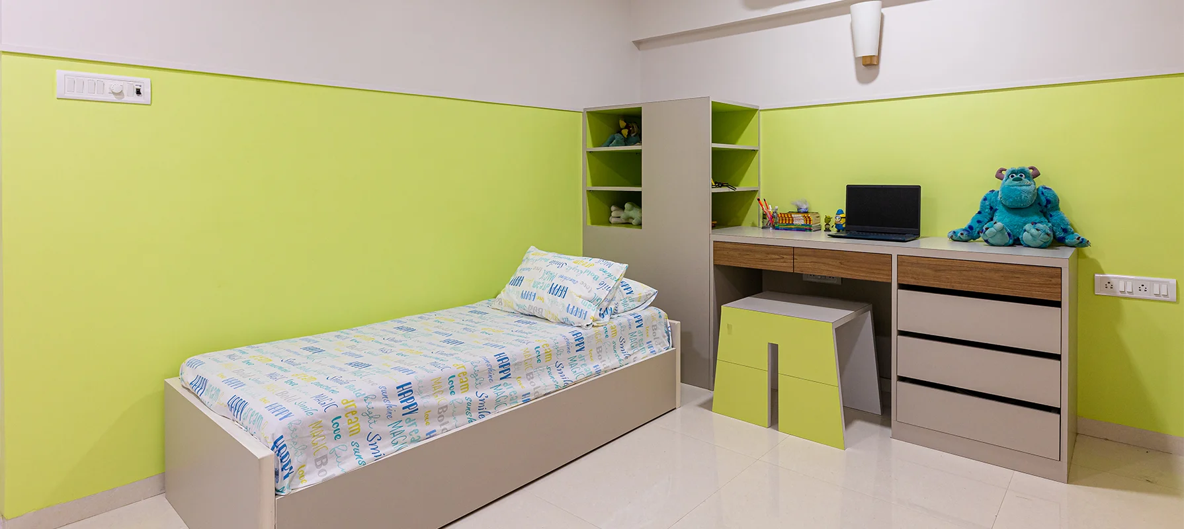
The client wanted to maximise space in a compact two-bedroom apartment and create a warm Indian contemporary home. The brief required more than a visual theme. The home needed to support children's play, family routines, storage, privacy, work and rest within 1,200 sq. ft.
The project presented a challenge most compact apartments cannot meet: Two bedrooms, young children, parents working from home, and an apartment that needed to feel calm by the end of the day.



Design Process and Resolution
Design Process and Resolution
1
Site Audit & Reality Check
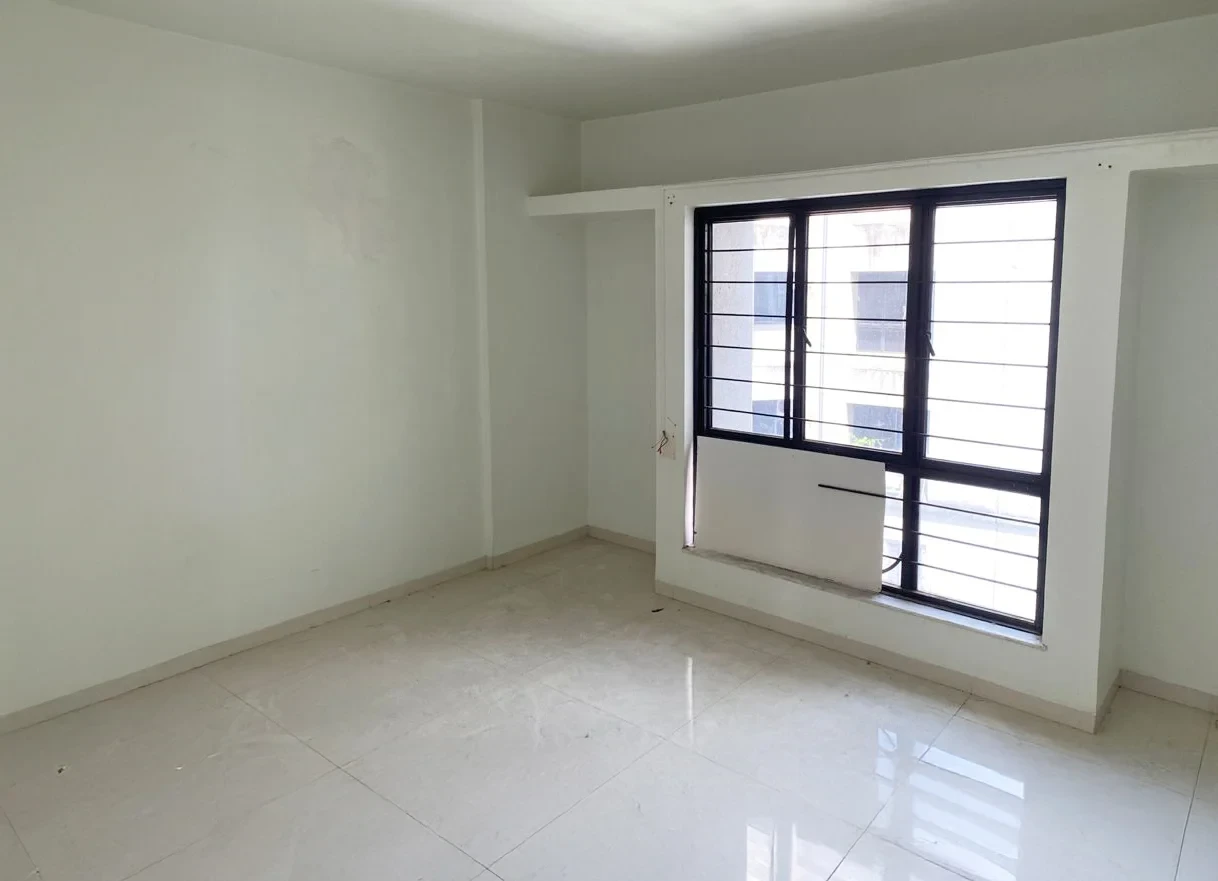
The design audit identified that the core challenge was not space optimisation alone. The apartment had limited privacy, unclear activity zones and increasing pressure on shared areas.
2
Zoning & Spatial Planning
3
Material & Sensory Design
4
Execution-ready Design Detailing
1
Site Audit & Reality Check
The design audit identified that the core challenge was not space optimisation alone. The apartment had limited privacy, unclear activity zones and increasing pressure on shared areas.
2
Zoning & Spatial Planning
3
Material & Sensory Design
4
Execution-ready Design Detailing
1
Site Audit & Reality Check
The design audit identified that the core challenge was not space optimisation alone. The apartment had limited privacy, unclear activity zones and increasing pressure on shared areas.
2
Zoning & Spatial Planning
3
Material & Sensory Design
4
Execution-ready Design Detailing
1
Site Audit & Reality Check
The design audit identified that the core challenge was not space optimisation alone. The apartment had limited privacy, unclear activity zones and increasing pressure on shared areas.
2
Zoning & Spatial Planning
3
Material & Sensory Design
4
Execution-ready Design Detailing
1
Site Audit & Reality Check
The design audit identified that the core challenge was not space optimisation alone. The apartment had limited privacy, unclear activity zones and increasing pressure on shared areas.
2
Zoning & Spatial Planning
3
Material & Sensory Design
4
Execution-ready Design Detailing
Execution & Delivery
Execution & Delivery
01
Site Management & Execution
Execution was guided through staged review checkpoints. Design intent was maintained through implementation, without requiring the client to manage site decisions directly or resolve site-level issues.

01
Site Management & Execution
Execution was guided through staged review checkpoints. Design intent was maintained through implementation, without requiring the client to manage site decisions directly or resolve site-level issues.
01
Site Management & Execution
Execution was guided through staged review checkpoints. Design intent was maintained through implementation, without requiring the client to manage site decisions directly or resolve site-level issues.
01
Site Management & Execution
Execution was guided through staged review checkpoints. Design intent was maintained through implementation, without requiring the client to manage site decisions directly or resolve site-level issues.
01
Site Management & Execution
Execution was guided through staged review checkpoints. Design intent was maintained through implementation, without requiring the client to manage site decisions directly or resolve site-level issues.
02
Completion & Handover
The master bedroom was delivered as a quieter retreat with separate zones for work and relaxation. The children's bedroom was kept open and playful, with accessible toy storage and minimal furniture.
02
Completion & Handover
The master bedroom was delivered as a quieter retreat with separate zones for work and relaxation. The children's bedroom was kept open and playful, with accessible toy storage and minimal furniture.
02
Completion & Handover
The master bedroom was delivered as a quieter retreat with separate zones for work and relaxation. The children's bedroom was kept open and playful, with accessible toy storage and minimal furniture.
02
Completion & Handover
The master bedroom was delivered as a quieter retreat with separate zones for work and relaxation. The children's bedroom was kept open and playful, with accessible toy storage and minimal furniture.
02
Completion & Handover
The master bedroom was delivered as a quieter retreat with separate zones for work and relaxation. The children's bedroom was kept open and playful, with accessible toy storage and minimal furniture.
03
Results & Outcomes
The apartment supports active family use through the day and transitions to a calmer, more private environment by night. Shared areas feel more open, while private rooms support rest, work and routine.
03
Results & Outcomes
The apartment supports active family use through the day and transitions to a calmer, more private environment by night. Shared areas feel more open, while private rooms support rest, work and routine.
03
Results & Outcomes
The apartment supports active family use through the day and transitions to a calmer, more private environment by night. Shared areas feel more open, while private rooms support rest, work and routine.
03
Results & Outcomes
The apartment supports active family use through the day and transitions to a calmer, more private environment by night. Shared areas feel more open, while private rooms support rest, work and routine.
03
Results & Outcomes
The apartment supports active family use through the day and transitions to a calmer, more private environment by night. Shared areas feel more open, while private rooms support rest, work and routine.
Client Testimonial
Client Testimonial
"Prajakta's clarity made it easy to articulate what we needed within the space we had. She and her team delivered a home that stands out in the neighbourhood—not just visually, but in how well it works for our daily routines. The design is both considered and highly functional."
Neela & Siddharth Shetye,
Neela & Siddharth Shetye,
Pune, India
Pune, India
Before & After
Drag to view


Get in Touch
Get in Touch
Start with a clear plan
before you shape your home.
Start with a clear plan before you shape your home.